How Deep Are Base Kitchen Cabinets: Standard Vs. Custom Sizes
Planning a kitchen renovation requires precise measurements, and understanding the standard dimensions of your cabinetry is the foundation of a functional layout. Whether you are replacing old units or designing a custom kitchen from scratch, knowing exactly how much floor space your cabinets will consume prevents costly installation errors. Getting these dimensions right ensures your workflow remains efficient while keeping your appliances and countertops perfectly aligned.
Standard base kitchen cabinets are 24 inches deep, excluding the thickness of the door and drawer fronts. When you factor in the hardware and door panels, the total depth typically reaches 25 to 25.5 inches. This measurement provides enough internal storage for standard cookware while maintaining a comfortable distance from the wall for plumbing and electrical access behind the unit.
Key Takeaways
- Standard depth measurement. Most base cabinets measure 24 inches deep before adding doors or drawer fronts.
- Total footprint. Expect your installed base cabinets to extend 25 to 25.5 inches from the wall.
- Narrow cabinet options. Specialized base units are available in 12, 15, and 18-inch depths for tight spaces.
- Island depth flexibility. Kitchen islands often use 24-inch or 27-inch deep cabinets to accommodate seating or back-to-back storage.
- Standard clearance. Maintain at least 36 to 42 inches of walkway space between cabinets for comfortable movement.
- Appliance compatibility. Always check your dishwasher or range specifications, as these often require specific depth matching.
How Deep Are Base Kitchen Cabinets Standardly
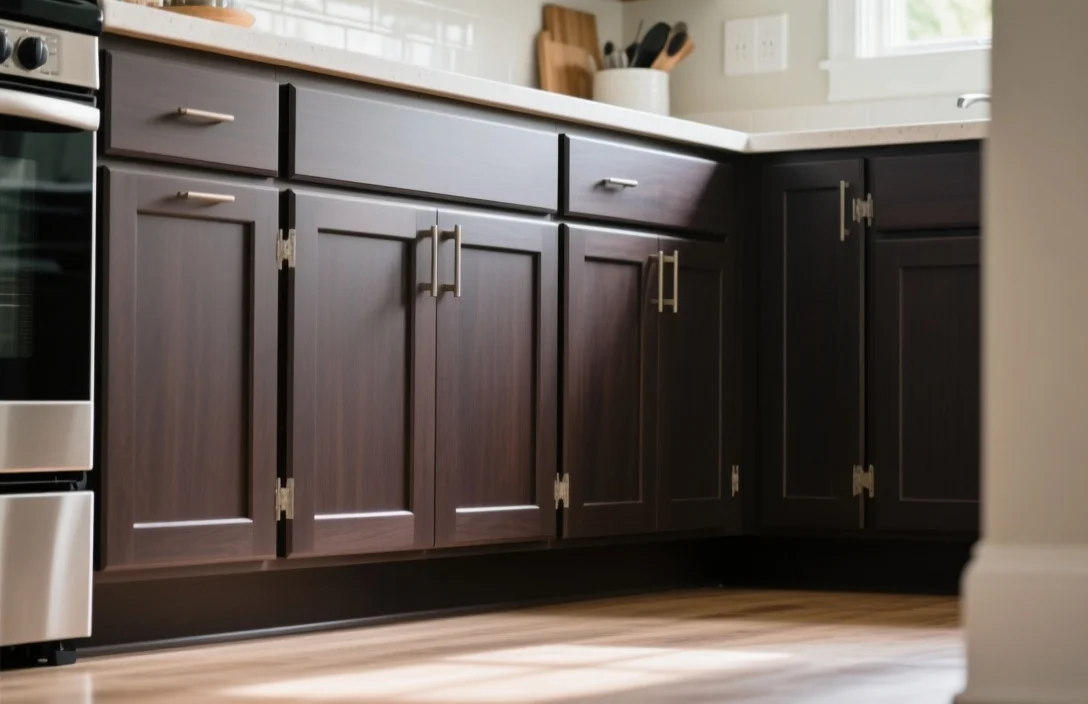
Standard base kitchen cabinets are 24 inches deep, a dimension that has become the industry benchmark for residential construction. This depth allows for deep drawers and large cabinets that can easily store pots, pans, and heavy kitchen appliances. By sticking to this standard, manufacturers ensure that off-the-shelf components, such as lazy Susans and pull-out organizers, fit perfectly into the majority of kitchens.
When you purchase stock or semi-custom cabinets, you will almost always find them listed at this 24-inch depth. This size is specifically engineered to support the standard depth of kitchen countertops, which usually measure 25 to 25.5 inches. Using this consistent depth across your kitchen layout creates a uniform look and allows for a seamless transition between different cabinet sections.
Countertop Overhang and Total Depth Measurements
Countertops are typically designed to extend 1 to 1.5 inches past the face of the cabinet doors. This overhang is crucial because it prevents spills from dripping down the front of your cabinetry and onto the floor. When you combine the 24-inch cabinet box, the 0.75-inch thickness of a standard door, and a 1.25-inch countertop overhang, your total depth from the wall is usually around 26 inches.
If you are planning for specialized countertops, such as those made of heavy stone or wood, you must account for this extra projection during the layout phase. A deeper overhang is often necessary if you plan to include a breakfast bar or seating area on the side of your cabinets. In these instances, your total depth could jump from 26 inches to 36 inches or more to accommodate knee space for stools.
Narrow Base Cabinet Depths for Small Spaces
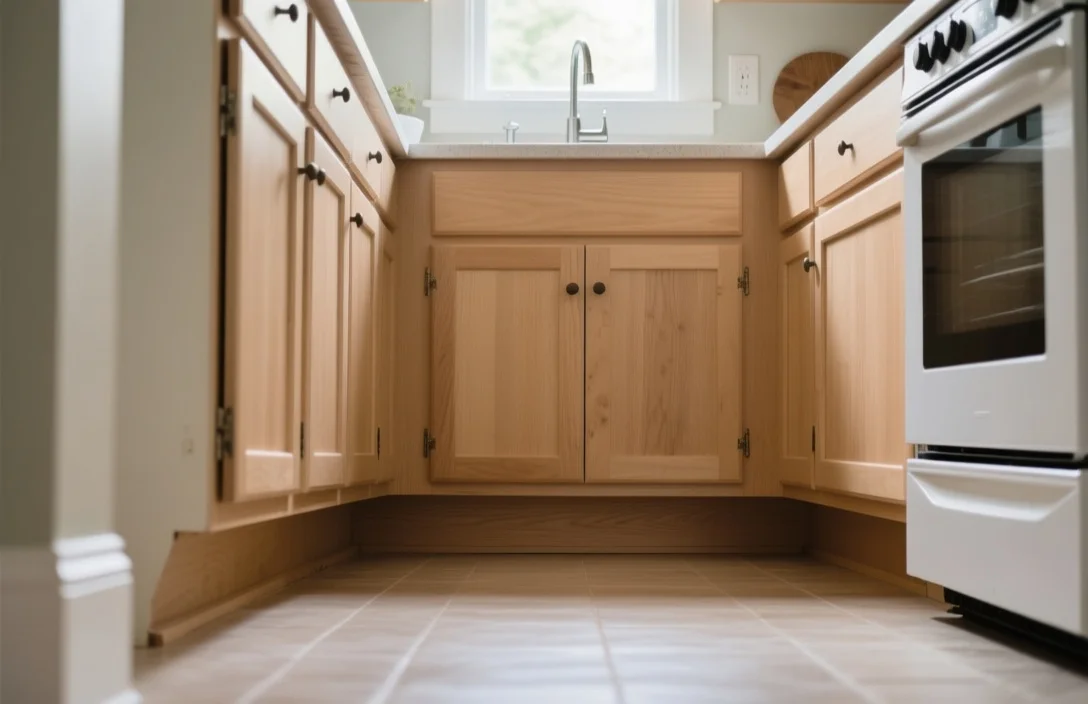
Narrow base cabinets, often referred to as utility or shallow-depth cabinets, are available in depths of 12, 15, and 18 inches. These units are ideal for galley kitchens, narrow hallways, or areas where a full-depth cabinet would obstruct a doorway or high-traffic path. While they offer significantly less storage capacity than standard units, they are excellent for storing smaller items like spices, cleaning supplies, or pantry dry goods.
When incorporating these shallow units, be aware that you will need to source custom-depth countertops to match. Most stone fabricators or laminate suppliers can cut material to any depth, but you should confirm these measurements before finalizing your cabinet order. Using narrow cabinets along one wall of a kitchen can effectively open up a cramped floor plan without sacrificing all your storage utility.
Kitchen Island Base Cabinet Depth Requirements
Kitchen islands provide more flexibility than perimeter cabinets because they are not constrained by wall-mounted plumbing or structural boundaries. While a single row of standard 24-inch cabinets is common, many designers choose to place two sets of cabinets back-to-back to create a 48-inch deep island. This configuration offers massive storage capacity and allows for significant workspace on the countertop surface.
If you want to include seating at your island, you must account for the depth of the cabinet plus the necessary legroom. A standard kitchen island with an overhang for stools usually requires a total depth of at least 36 to 42 inches. This gives you 24 inches for the cabinet, 12 to 15 inches for knee space, and the remaining room for the countertop edge and support structure.
Base Cabinet Depth Versus Upper Cabinet Depth
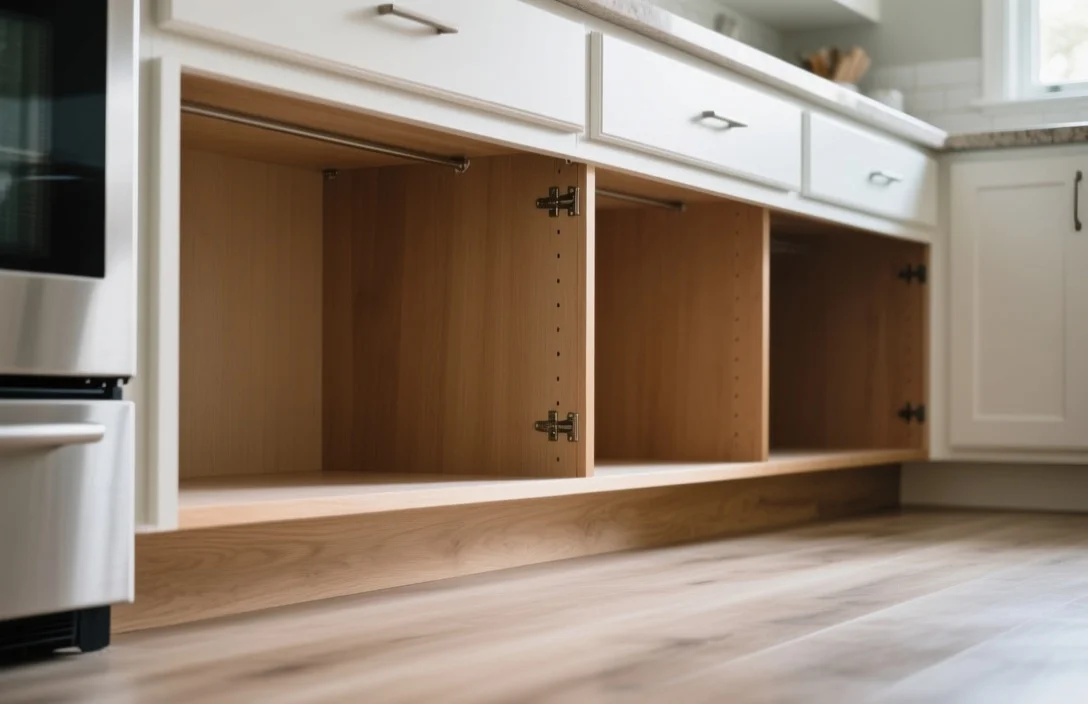
Upper wall cabinets are significantly shallower than base cabinets, typically measuring 12 inches in depth. This difference is intentional, as it ensures that you do not hit your head on the wall cabinets while working on the countertop. If upper cabinets were as deep as base cabinets, the kitchen would feel claustrophobic and the workspace would be difficult to use effectively.
The 12-inch depth for upper cabinets is perfect for storing dinnerware, glasses, and canned goods. When you are designing your kitchen, this 12-inch offset creates a visual hierarchy and provides the necessary clearance to use appliances like coffee makers or mixers on the counter. Always verify that your chosen upper cabinets are not deeper than 13 inches to maintain this ergonomic balance in your kitchen workflow.
Minimum Walkway Clearance for Standard Cabinets
The space between your base cabinets is just as important as the depth of the cabinets themselves. A minimum of 36 inches of walkway clearance is recommended for a single-cook kitchen, while 42 to 48 inches is preferred for kitchens with multiple people. These clearances ensure that you can open cabinet doors, pull out dishwasher racks, and move around the room without feeling crowded.
If your kitchen layout features an island, the clearance requirements apply to all sides of the island. You should measure from the face of the cabinet door, not the edge of the countertop, when calculating these distances. If you find your walkway is less than 36 inches, consider using a narrower cabinet depth on the island side to reclaim some of that essential floor space.
Fitting Standard Appliances Into Base Cabinets
Appliances like dishwashers and ranges are designed to align with the 24-inch depth of standard base cabinets. A standard dishwasher is roughly 24 inches deep, which allows it to sit flush with the cabinet faces, keeping the kitchen profile clean and organized. However, some high-end or professional-style ranges are deeper, sometimes reaching 27 to 30 inches, which causes them to protrude past the surrounding cabinets.
Always consult the specification sheet for your specific appliance model before installing your base cabinets. If you are choosing a deeper-than-standard range, you may need to pull your base cabinets out from the wall to create a flush look, which will also require a deeper countertop. Planning for these depth differences early prevents the awkward look of appliances sticking out significantly further than your cabinetry.
FAQ
Can I use 12-inch deep cabinets as base cabinets?
Yes, you can use 12-inch deep cabinets as base units in tight spaces. They are excellent for small kitchens or narrow corridors where a standard 24-inch cabinet would obstruct the walkway. Keep in mind that these units provide less storage space and will require a custom-cut countertop to fit the reduced footprint.
How much space should I leave for a kitchen island?
You should maintain a minimum of 36 to 42 inches of clearance around all sides of your kitchen island. This distance ensures that cabinet doors can open fully and that multiple people can navigate the kitchen simultaneously without bumping into each other or the island structure.
Do countertop overhangs count toward the total depth?
Countertop overhangs are separate from the cabinet box depth but are essential for your total floor footprint. A standard cabinet is 24 inches deep, but with a 1.25-inch overhang, your total depth will be approximately 25.25 inches. Always measure from the wall to the edge of the countertop to find the true total depth.
Why are upper cabinets shallower than base cabinets?
Upper cabinets are typically 12 inches deep to ensure you have adequate head clearance and workspace on the countertop below. If they were the same 24-inch depth as the base cabinets, they would make the kitchen feel closed in and prevent you from comfortably standing at the counter to prepare food.
What is the best way to handle deep appliances?
If your range or refrigerator is deeper than the standard 24 inches, you should align the cabinets to the appliance depth or pull the cabinets away from the wall. Pulling the cabinets forward allows the countertop to cover the gap, creating a seamless, custom-built look that hides the extra depth of the appliance.
Properly measuring your base cabinets is the first step toward a kitchen that looks professional and functions exactly how you need it to. Start by measuring your available wall space, account for the 24-inch standard depth, and verify all appliance specifications before finalizing your layout. When in doubt, mock up your cabinet positions on the floor with painter’s tape to visualize the actual space you will have for walking and working.