How High Should The Kitchen Cabinets Be: Ergonomic Standards
Kitchen cabinet height directly impacts your daily cooking experience and long-term comfort. Getting this measurement wrong creates awkward reaching, straining, and inefficient use of your most valuable storage space. The ideal cabinet height balances accessibility with maximizing storage capacity while maintaining visual harmony in your kitchen design.
Standard upper cabinets typically mount between 54 to 60 inches from the floor to the base of the cabinet box, with the bottom edge approximately 18 inches above countertops. This positioning provides comfortable access for most adults while maintaining adequate headroom.
Key Takeaways
- Standard height: Upper cabinets typically mount 54-60 inches from the floor.
- Countertop clearance: Leave 18 inches between countertops and cabinet bottoms.
- Adjust for ceiling: For ceilings under 96 inches, cabinets should go to the ceiling.
- Ergonomic reach: Place frequently used items between shoulder and eye level.
- Personal factors: Adjust based on your height and kitchen layout needs.
- Window clearance: Maintain at least 3 inches between cabinet and window trim.
How High Should the Kitchen Cabinets Be for Maximum Utility
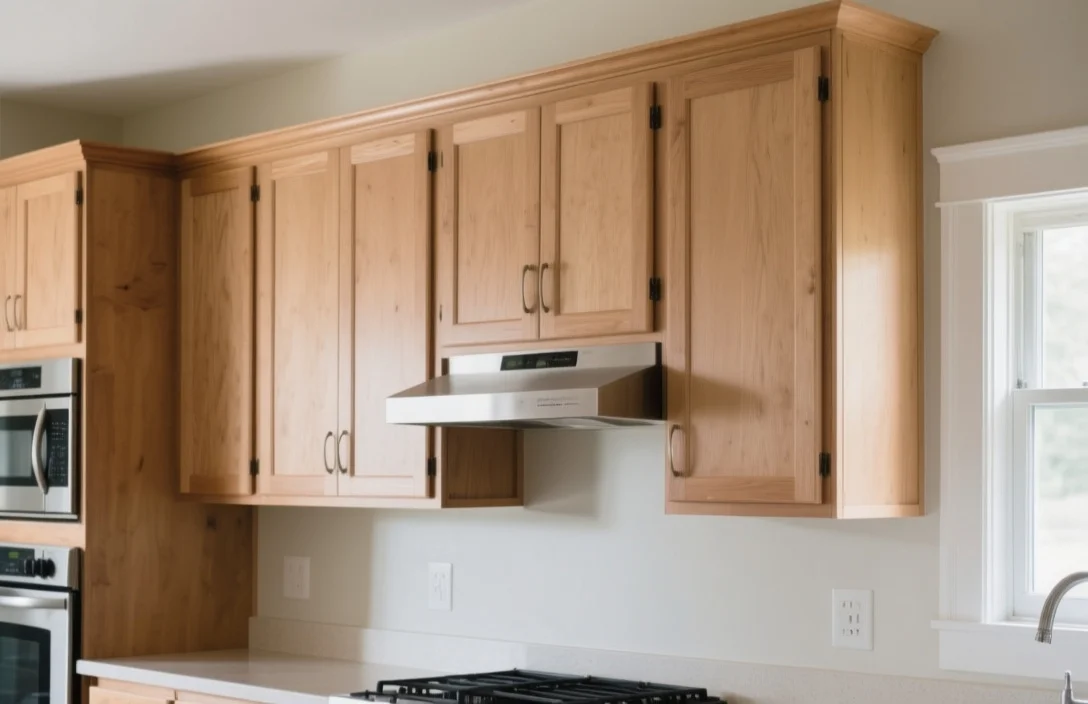
Kitchen cabinet height directly impacts both functionality and comfort in your cooking space. The optimal height balances storage capacity with accessibility, ensuring you can reach items without excessive stretching or bending. For most American kitchens, standard upper cabinets are installed with their base 54 to 60 inches from the floor, creating a natural reach zone for average-height adults. This measurement isn’t arbitrary – it’s based on human ergonomics and typical ceiling heights found in residential construction.
The most critical factor in determining cabinet height is the user’s height and range of motion. Taller individuals may benefit from cabinets mounted slightly higher, while shorter homeowners might prefer a lower installation. Consider who uses the kitchen most frequently and their physical capabilities. The goal is to create a storage system where everyday items fall within easy reach without requiring uncomfortable stretching or the use of step stools. This practical approach maximizes both convenience and safety in your kitchen workspace.
Standard Upper Cabinet Mounting Heights
Standard upper cabinet mounting heights in the United States typically range between 54 to 60 inches from the finished floor to the bottom of the cabinet box. This measurement creates a consistent look across most kitchens while providing adequate clearance above countertops. The most common height is 54 inches, which works well for homeowners of average height (5’4″ to 5’10”). This standard has evolved over decades of kitchen design practice and represents a balance between accessibility and storage capacity.
Manufacturers often produce cabinets in standard heights of 30, 36, or 42 inches, measured from the base to the top of the cabinet box. When determining the exact mounting height, consider the cabinet depth as well, as deeper cabinets may require a slightly lower installation to maintain comfortable reach. Remember that these measurements refer to the base of the cabinet – the total height includes the cabinet box plus any crown molding or decorative trim that will be added later.
Distance Between Countertops and Upper Cabinets
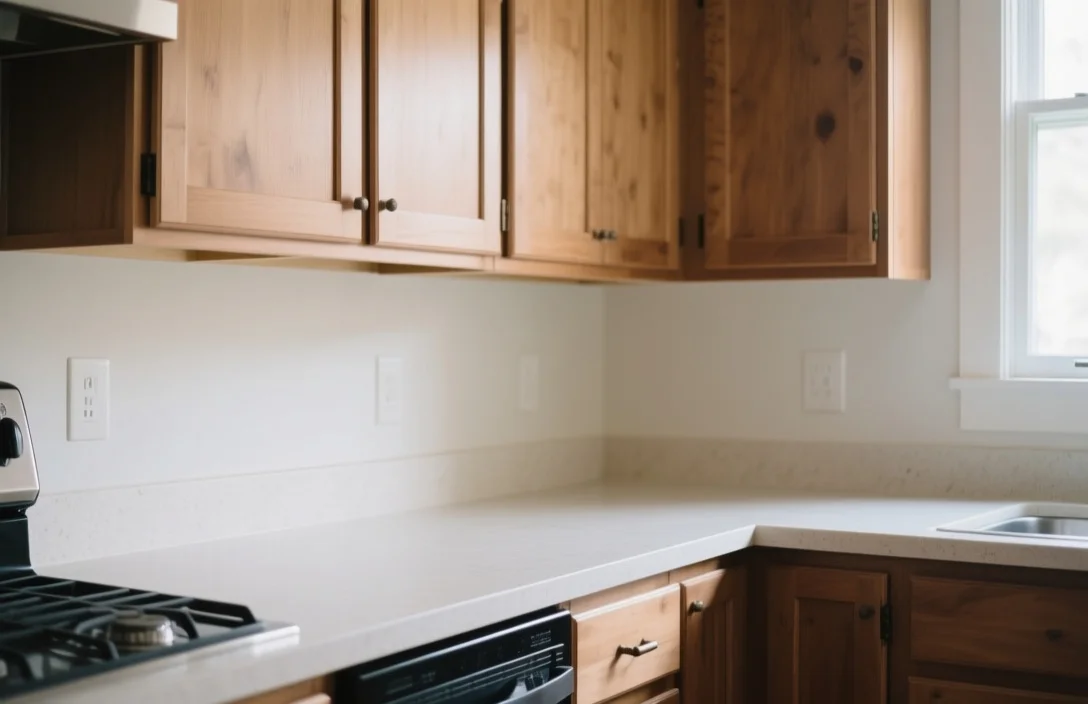
The space between countertops and upper cabinets is a crucial ergonomic consideration that directly impacts kitchen functionality. Standard practice leaves 18 inches of clearance between the top of the countertop and the bottom of the upper cabinet. This measurement provides adequate room for small appliances, decorative items, and easy access to cabinet contents without hitting your head.
This 18-inch gap serves multiple purposes beyond simple headroom. It creates visual breathing room in the design, prevents a cramped appearance, and accommodates countertop appliances like coffee makers or toasters that need ventilation space. If you frequently use taller items like stand mixers or blenders, you might consider increasing this clearance to 20-21 inches. However, be aware that greater spacing reduces your available cabinet storage capacity, so weigh the trade-off carefully based on your specific kitchen habits and needs.
Cabinet Height Based on Ceiling Elevation
Ceiling height significantly influences cabinet installation decisions and overall kitchen proportions. For standard 8-foot ceilings, upper cabinets typically extend to within a few inches of the ceiling, creating a clean, built-in look. When ceilings measure 96 inches or less, installing cabinets to the ceiling maximizes storage and eliminates the awkward dust-collecting gap that would otherwise form.
In homes with higher ceilings (9 feet or more), you have design options. You can install standard-height cabinets and create a substantial gap above them, which can be filled with decorative items or left open for a more spacious feel. Alternatively, you can use taller cabinets that extend partway up the wall, often incorporating a soffit or display area above. For exceptionally tall ceilings (10 feet or more), consider using two-tiered upper cabinets or extending some cabinets higher than others to create visual interest while maintaining practical accessibility.
Installing Cabinets Near Windows or Appliances

Special considerations apply when installing cabinets near windows or major appliances. When placing cabinets under windows, maintain at least 3 inches between the cabinet and window trim to allow for window operation and prevent potential damage. This clearance also ensures adequate light reaches the countertop below. If the window is positioned where it would interfere with cabinet placement, consider installing shorter cabinets or a hutch-style solution that sits beside rather than under the window.
Near appliances like refrigerators or ovens, cabinet height and depth require careful planning. Allow at least 1 inch of clearance around refrigerators for proper ventilation and door swing. For dishwashers, ensure the cabinet above is properly aligned and allows for easy loading and unloading. When cabinets must be installed near range hoods, coordinate heights carefully to maintain both safety clearances and visual harmony in the kitchen design.
Ergonomic Considerations for Reach and Accessibility
Proper cabinet height is fundamentally about creating a kitchen that works comfortably for its users. The most accessible storage zone falls between shoulder and eye level – roughly 15 to 45 inches from the floor. Reserve this prime real estate for frequently used items like dishes, glasses, and everyday cookware. Items used less often can be stored higher or lower, though bending to access bottom cabinets should be minimized whenever possible.
For wheelchair users or those with limited mobility, lower upper cabinets (48-54 inches from the floor) may be more appropriate, sometimes requiring specialized hardware like pull-down mechanisms. Consider the specific needs of all household members when planning cabinet heights. Remember that as people age, their reach capabilities may change, so designing with some flexibility in mind – through adjustable shelving or modular systems – can enhance long-term usability of your kitchen space.
FAQ
What is the standard height for upper kitchen cabinets?
Standard upper kitchen cabinets are typically installed with their base 54 to 60 inches from the floor, with 18 inches of clearance above countertops. This measurement works well for most adults between 5’4″ and 5’10” tall.
How high should I mount cabinets if I’m tall?
For individuals taller than 6 feet, consider mounting upper cabinets 60-66 inches from the floor. This adjustment provides more comfortable access to cabinet contents without excessive reaching or shoulder strain.
Should cabinets go to the ceiling with 8-foot ceilings?
Yes, with 8-foot ceilings (96 inches), upper cabinets should typically extend to within 1-2 inches of the ceiling. This maximizes storage space and creates a clean, built-in appearance while eliminating difficult-to-reach gaps above.
What’s the minimum space between upper cabinets and countertops?
The standard minimum clearance between countertops and upper cabinets is 18 inches. This provides adequate headroom for most adults while accommodating countertop appliances and maintaining visual balance.
How do I determine cabinet height for a kitchen with sloped ceilings?
For kitchens with sloped ceilings, mount the cabinets following the ceiling slope where possible, maintaining consistent 18-inch clearance from countertops. In some cases, you may need to install shorter cabinets or create custom solutions to accommodate the unusual architecture.
Can I adjust cabinet height for accessibility needs?
Absolutely. For improved accessibility, consider installing cabinets at 48-54 inches from the floor and incorporating pull-down shelves or other adaptive hardware. These modifications make the kitchen more usable for people with limited reach or mobility challenges.