How Much Of An Overhang On A Kitchen Island: 6 Design Rules
Designing a functional kitchen island requires balancing the desire for extra seating with the physical realities of your floor plan and structural materials. Most homeowners aim for a comfortable knee space that feels natural while sitting, but pushing the overhang too far without proper support leads to cracked stone or unstable surfaces. A well-planned island serves as the primary gathering spot in a home, provided you get the math right before fabrication begins.
An island overhang intended for comfortable seating should measure between 10 and 15 inches deep. This range provides enough room for knees to tuck under the counter while someone is seated on a standard bar stool. Anything less than 9 inches often feels cramped, forcing guests to sit sideways or hunch over their plates, while exceeding 15 inches usually mandates heavy-duty structural support to prevent the countertop from snapping under its own weight.
Key Takeaways
- Recommended depth range. Aim for a 10 to 15 inch overhang to ensure comfortable seating for adults.
- Minimum knee clearance. Provide at least 9 inches of clear leg room to prevent guests from bumping their knees on the island base.
- Structural support limits. Stone countertops require additional steel or corbel support for any overhang extending beyond 10 inches.
- Material-specific spans. Natural stone and quartz have specific unsupported distance limits that vary based on the thickness of the slab.
- Circulation space matters. Maintain at least 36 to 42 inches of walkway space between the island and adjacent perimeter cabinets.
- Chair storage depth. Account for the full footprint of your stools when calculating the total island depth to ensure they tuck away completely.
How much of an overhang on a kitchen island is recommended for seating
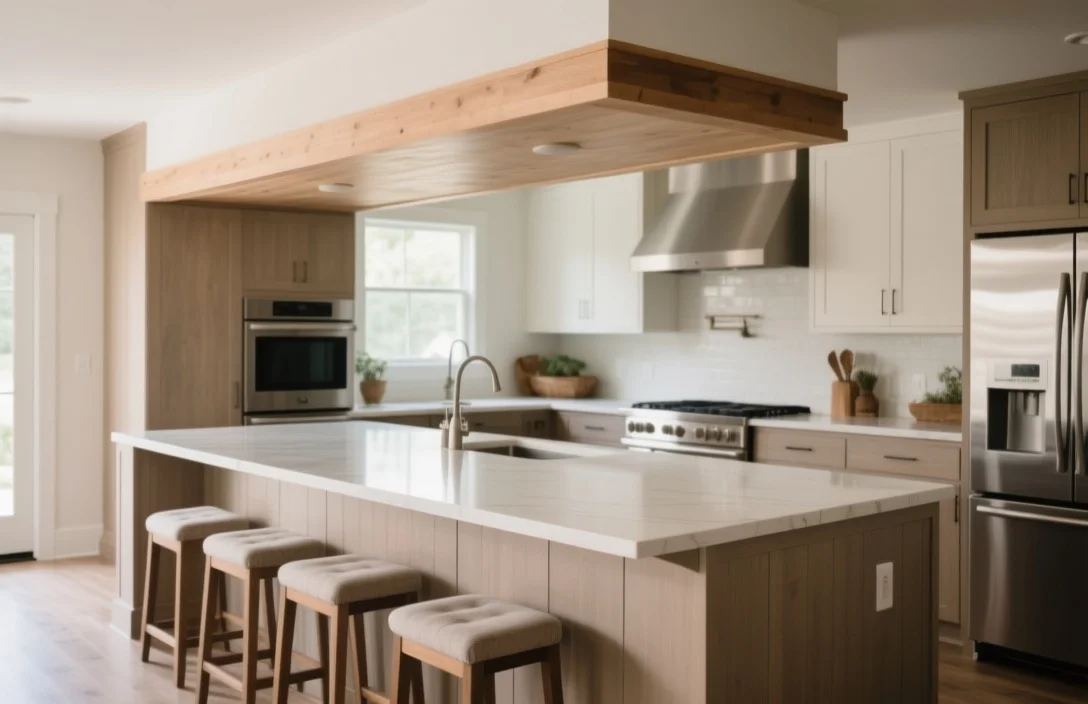
The ideal depth for a kitchen island overhang is 12 inches, which offers a reliable balance between comfort and stability for most residential kitchens. This dimension allows a person to sit comfortably at a counter-height stool without their knees constantly hitting the cabinet face. If your kitchen layout is particularly tight, 9 to 10 inches is the absolute minimum you can get away with, though it will feel noticeably less spacious for taller individuals.
For those planning to use the island as a primary dining surface rather than just a quick breakfast spot, moving toward 15 inches is superior. This deeper overhang mimics the feel of a standard dining table, providing enough room for plates, glasses, and elbows without encroaching on the person sitting opposite you. Always confirm the depth of your chosen bar stools before finalizing your countertop template, as the seat diameter and leg splay can change your perception of available knee room.
Minimum clearance requirements for island leg room
Leg room is defined by the horizontal distance from the front of the island cabinetry to the edge of the countertop. You must ensure this space remains free of obstructions like plumbing, electrical outlets, or decorative trim that might reduce the usable depth. Even if you have a 12-inch overhang, adding a thick decorative door or a protruding electrical box can effectively reduce your knee clearance to 10 inches, which changes the seating experience.
In practice, consider the height of your seating when determining clearance. Counter-height stools, which typically sit at 24 to 26 inches, require less depth than bar-height stools, which reach 28 to 30 inches. If you are designing for a diverse group of users, prioritize the 12 to 15 inch depth to accommodate longer legs. Avoid placing floor-level cabinet kickplates that stick out further than the main cabinet body, as these are frequent targets for accidental kicks and scuffs.
Structural support methods for long stone overhangs
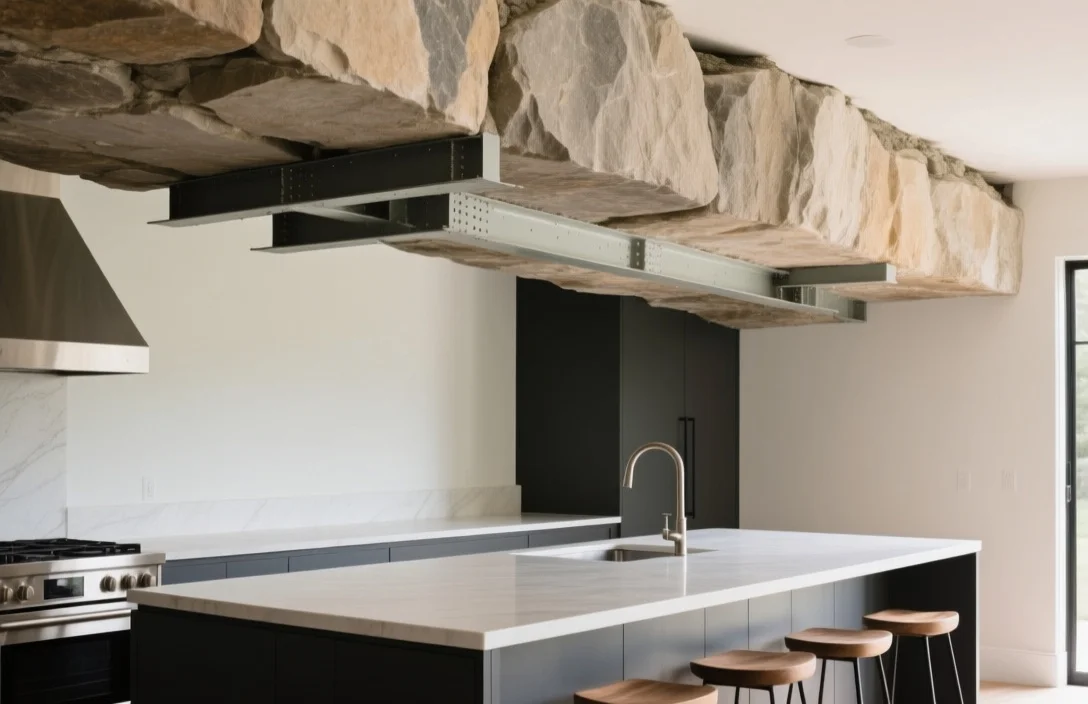
Stone countertops are heavy and prone to cracking if left unsupported across a wide span. If your design calls for an overhang of 10 inches or more, you must incorporate a secondary support system to keep the stone from fracturing under stress. The most common methods include metal brackets, corbels, or hidden steel plates that tie the countertop back into the structural framing of the island.
For a modern, minimalist look, many designers opt for steel L-brackets or flat steel bars that are recessed into the cabinet top. These are invisible once the stone is installed, creating the illusion of a floating counter. If you prefer a traditional aesthetic, decorative wooden or stone corbels provide visible support while acting as a design feature. Regardless of the method, ensure the support is anchored into the structural plywood or framing of the island rather than just the thin cabinet face, which lacks the strength to hold the weight of heavy granite or quartz.
Countertop materials and their maximum unsupported span limits
Different countertop materials possess varying levels of tensile strength, which dictates how far they can extend without external help. Natural stone like granite is relatively brittle and typically requires support for any overhang exceeding 10 inches. Engineered quartz is slightly more flexible but still relies on manufacturer guidelines that often mirror those of natural stone, usually capping the unsupported span at 10 to 12 inches for 3cm thick material.
Solid surface materials or butcher block can sometimes span further, but they are still subject to warping or sagging over time if the unsupported distance is too great. Wood, for instance, can span up to 15 inches if the slab is thick and properly sealed, but it remains susceptible to moisture-related movement. Always consult your fabricator regarding the specific slab you have selected, as variations in natural fissures or veins can change the structural integrity of a stone piece compared to a uniform synthetic surface.
| Material | Typical Max Unsupported Span | Support Requirement |
|---|---|---|
| Granite (3cm) | 10 inches | Brackets needed > 10″ |
| Quartz (3cm) | 12 inches | Brackets needed > 12″ |
| Butcher Block | 15 inches | Depends on thickness |
| Marble | 8-10 inches | Brackets recommended early |
Ergonomic spacing between island seating and perimeter cabinets
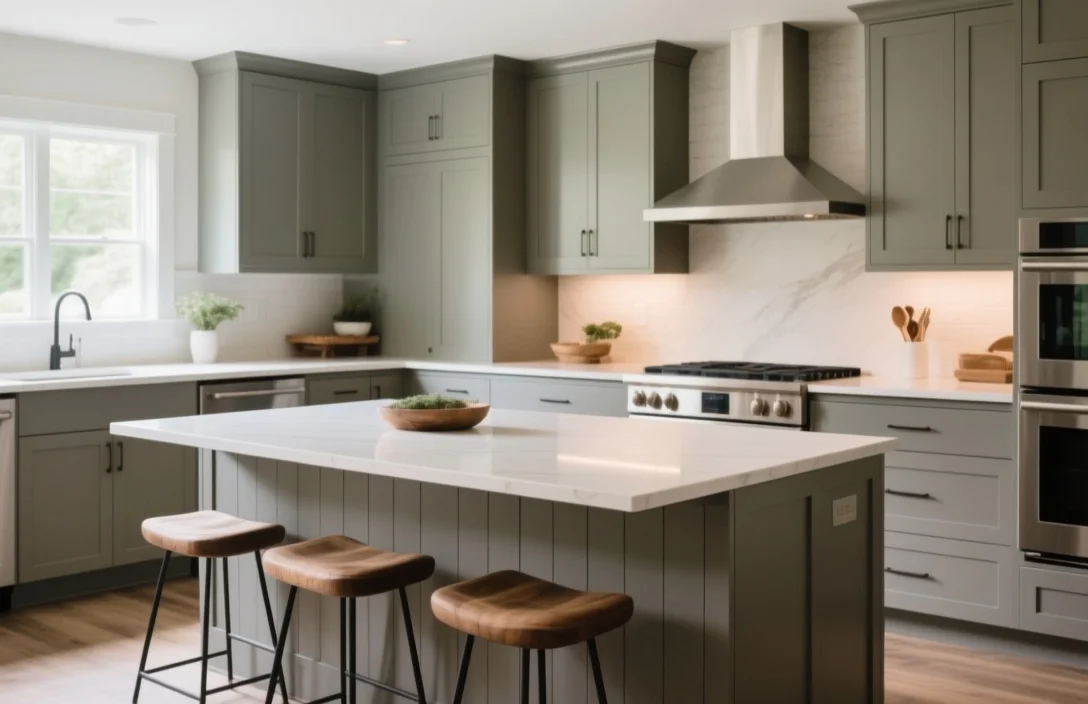
Good kitchen design relies on the “work triangle,” but it also requires adequate clearance for movement around a seated person. You should maintain a minimum of 36 inches of walkway space between the edge of your island and the nearest perimeter cabinets or appliances. If this walkway is a primary traffic path for multiple people, increase that distance to 42 or 48 inches to ensure someone can walk behind a seated guest without causing a bottleneck.
Think about the way your household moves through the space during meal preparation. If the island seating faces the main cooking area, the person sitting there might be in the way of the dishwasher or oven door when those are open. Ensure that your aisle widths account for the full swing of any appliance doors, as a 36-inch aisle becomes unusable if a dishwasher door blocks the entire path.
Calculating island depth to accommodate chair storage
Total island depth is the sum of the cabinet depth, the required overhang, and any additional space needed to tuck your chairs away. Standard kitchen cabinets are 24 inches deep, and if you add a 12-inch overhang, you have a 36-inch deep island. However, if your stools have a wide base or a deep seat, they might not tuck fully under the counter, leaving the chair legs protruding into your walkway and creating a tripping hazard.
Measure the depth of your stools from the back of the seat to the front edge of the legs. If the stool is 18 inches deep, a 12-inch overhang will leave 6 inches of the stool exposed in the aisle. To keep the floor clear, ensure your aisle width is calculated from the edge of the stool, not just the edge of the counter. This is a common oversight that makes a kitchen feel much smaller than it actually is once the furniture is in place.
Code compliance for kitchen island workspace dimensions
Building codes in the United States generally focus on safety and accessibility rather than specific overhang dimensions for seating. However, the National Kitchen and Bath Association guidelines suggest a minimum of 36 inches of clear space for a single cook and 42 inches for multiple cooks in the primary work aisle. While these are recommendations rather than strict laws, inspectors often look for these clearances when evaluating the overall safety and functionality of a kitchen remodel.
If your island includes a sink or a cooktop, additional code requirements apply regarding electrical outlets and plumbing venting. You are typically required to have at least one electrical outlet on the island to prevent the use of dangerous extension cords across the floor. Plan for these outlets early in the design phase, as they often need to be mounted on the side or the cabinet face, which can impact the available space for your seating overhang.
FAQ
How much weight can a stone overhang hold without support?
Most 3cm stone slabs can support their own weight for up to 10 inches, but they are not designed to support the weight of people leaning on them. If you plan to have guests sit at the island, always use metal brackets or corbels for any overhang beyond 8 inches to prevent the risk of cracking under concentrated pressure.
Can I use metal legs to support a large overhang?
Yes, metal legs are an excellent alternative to brackets if you want a very deep overhang, such as 18 to 24 inches. These legs provide direct vertical support to the edge of the counter, which is significantly more stable than cantilevered brackets for deep extensions. Ensure the legs are anchored securely to both the floor and the countertop to prevent wobbling.
Is it better to have a 12-inch or 15-inch overhang?
A 15-inch overhang is objectively better for comfort if you have the floor space to accommodate it. It allows for a more natural dining posture and provides extra room for larger plates or laptops. Use 12 inches if you are restricted by the total width of your kitchen, as it still provides adequate knee space for most adults.
Do I need to support a butcher block countertop?
Butcher block is generally more flexible than stone, but it still requires support if the overhang exceeds 12 to 15 inches. Because wood can warp or sag over time if it is not properly sealed or if it is subjected to high humidity, using a few flat steel supports underneath is a smart, low-cost insurance policy against future movement.
How do I hide the support brackets for my island?
The best way to hide support is to use steel “L” brackets that are routed into the top of the island cabinets before the countertop is installed. This allows the countertop to sit flush on the cabinets and the steel, making the support completely invisible. Alternatively, use decorative wooden corbels that match your cabinetry to blend the support into the base of the island.
Finalizing your island dimensions now will save you from expensive retrofitting later. Measure your intended walkway space, verify the depth of your bar stools, and always err on the side of adding extra structural support if you are using stone. Start by marking the footprint of your island on the kitchen floor with painter’s tape to see exactly how the overhang impacts your daily traffic flow.