How Big Should A Kitchen Island Be: 6 Key Size Factors
A kitchen island that’s too small feels cramped; one that’s too big blocks traffic and looks awkward. Most homeowners end up with an island that’s 36-48 inches wide and 6-8 feet long – enough for two cooks to prep side by side without bumping elbows. The real answer depends on your kitchen’s shape, how you use the island, and the clearance you need around it.
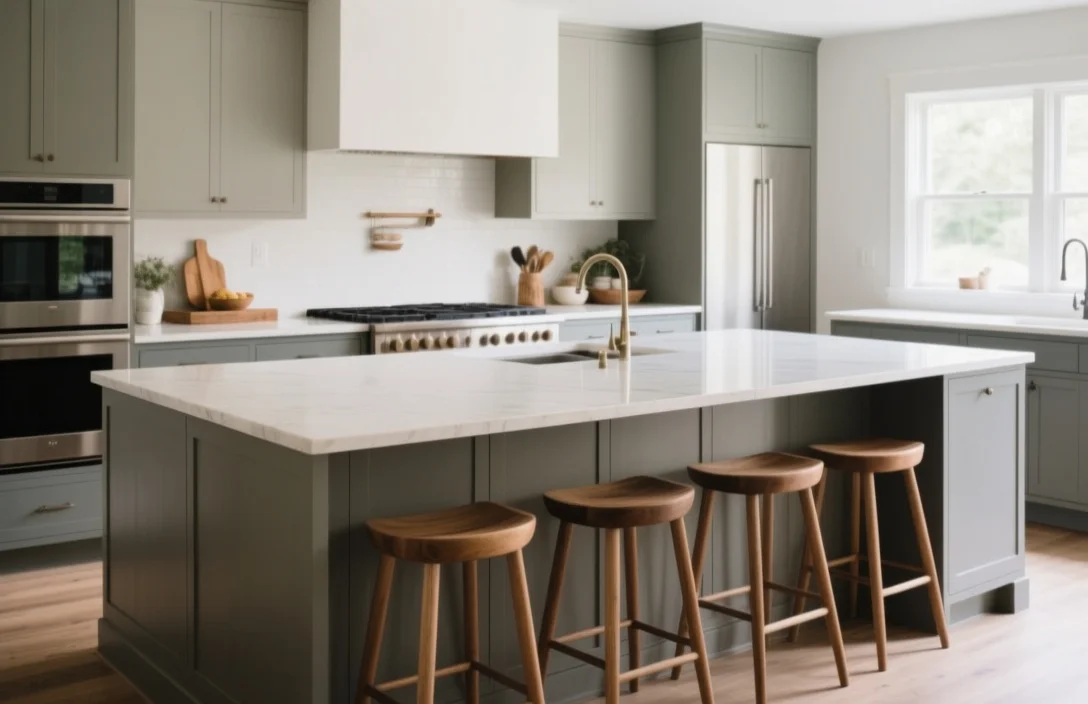
Kitchen island size should balance workflow, seating, and walkway clearance. A 36-inch-wide island works for basic prep, but 42-48 inches is ideal for integrated appliances or seating. Length typically ranges from 6 to 10 feet, with 7-8 feet being the sweet spot for most kitchens. Always leave at least 36 inches of clearance around the island for safe movement.
Key Takeaways
- Minimum width. 36 inches for prep; 42-48 inches if adding seating or appliances.
- Standard length. 6-10 feet, with 7-8 feet fitting most kitchens comfortably.
- Clearance space. 36-48 inches around the island prevents traffic jams.
- Seating height. 36 inches for counter-height stools; 42 inches for bar-height seating.
- Proportion rule. Island length should not exceed 1.5× the length of the nearest counter.
- Small kitchens. A 30-inch-wide island can work if it’s only for prep and storage.
How Big Should a Kitchen Island Be for Optimal Workflow
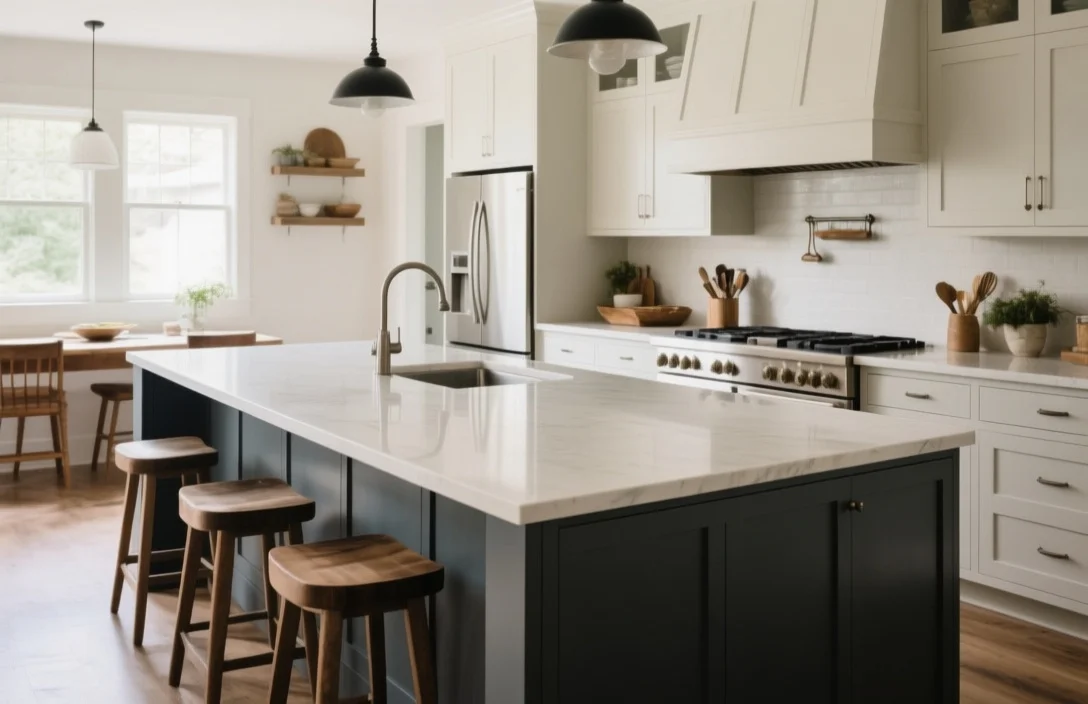
A kitchen island should be wide enough for two people to work side by side without crowding. For basic food prep, 36 inches of width is the absolute minimum – any narrower and you’ll struggle to chop vegetables while someone else opens the fridge. If you plan to add a sink, cooktop, or seating, bump the width to 42-48 inches. This gives you room for a 15-inch prep zone on one side and a 12-inch landing area for hot pans on the other.
Length depends on how you use the island. A 6-foot island fits a single sink or a small cooktop, while 8 feet accommodates both plus seating for two. If you entertain often, 10 feet gives you space for a wine fridge, extra storage, and seating for four. Avoid going longer than 12 feet – it starts to feel like a runway and makes it harder to reach across for tools.
Minimum Kitchen Island Dimensions for Small Spaces
In a small kitchen, every inch counts. A 30-inch-wide island can work if it’s only for prep and storage, but it won’t fit seating or appliances. For a galley kitchen under 100 square feet, stick to a 36-inch width and keep the length under 6 feet. This leaves enough room for a single cook to move around without squeezing past.
If you’re tight on space, consider a rolling cart instead of a fixed island. A 24-inch-wide cart with locking wheels gives you extra prep space when needed and tucks away against a wall when not in use. For a permanent island in a small kitchen, prioritize depth over length – 36 inches deep with a 5-foot length is more functional than a 30-inch-deep, 7-foot island.
Clearance Requirements for Surrounding Walkways
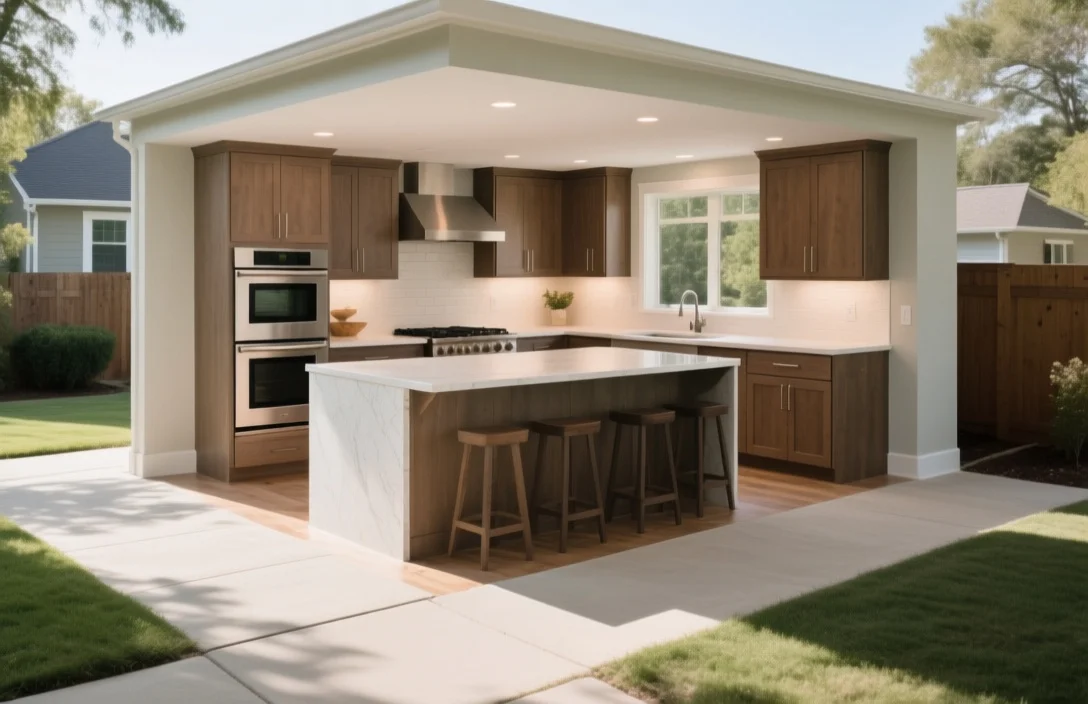
The National Kitchen and Bath Association (NKBA) recommends at least 36 inches of clearance around a kitchen island. This lets two people pass each other without turning sideways. If your kitchen sees heavy traffic – like families with kids or frequent entertainers – bump the clearance to 42-48 inches. This extra space prevents bottlenecks when someone’s unloading the dishwasher while another person grabs a snack.
In a U-shaped kitchen, the island should sit at least 42 inches from the opposite counter. For L-shaped kitchens, leave 36 inches between the island and the nearest wall or cabinet. If you’re adding seating, extend the clearance to 48 inches on the seating side so stools don’t block walkways when pulled out.
Standard Height Measurements for Seating and Prep
Most kitchen islands are 36 inches tall – the same as standard countertops. This height works for food prep and casual seating with counter-height stools (24-26 inches tall). If you want a bar-like feel, raise the island to 42 inches and pair it with bar-height stools (29-30 inches tall). Some homeowners split the difference with a two-tier island: 36 inches for prep and 42 inches for seating.
For wheelchair accessibility, the NKBA recommends a 34-inch height with knee clearance of at least 27 inches high, 30 inches wide, and 19 inches deep. If you’re adding a sink or cooktop, check the appliance specs – some require a slightly lower counter (34-35 inches) for comfortable use.
Functional Workspace Zones for Integrated Appliances
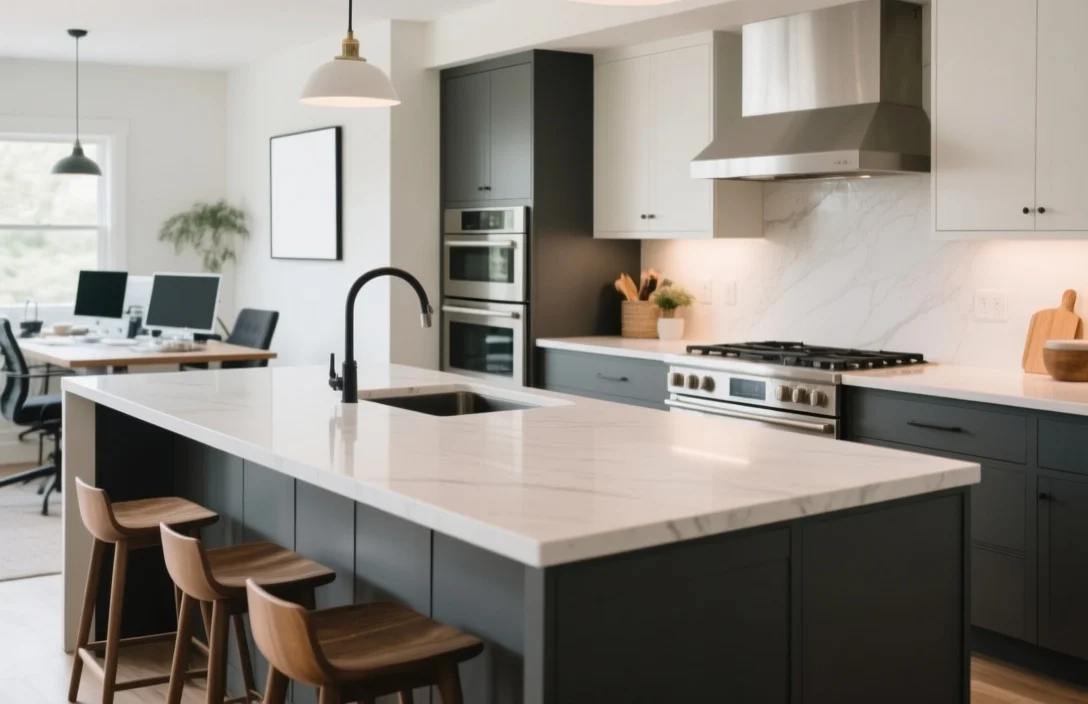
An island with appliances needs extra width to keep workflows smooth. A single-basin sink requires at least 36 inches of width, while a double-basin sink needs 42-48 inches. For a cooktop, plan for 30-36 inches of width, plus 12-15 inches of landing space on either side for hot pans. If you’re adding both a sink and a cooktop, aim for 7-8 feet of length to keep them at least 24 inches apart.
Storage underneath appliances should be functional, not just decorative. Drawers under a cooktop are useless if they’re too shallow for pots and pans. Deep, full-extension drawers (24-30 inches wide) work better than standard cabinets for storing bulky items. If you’re adding a dishwasher, place it near the sink for easy unloading, and leave at least 21 inches of counter space next to it for stacking dishes.
Proportion Guidelines for Open Concept Layouts
In an open-concept kitchen, the island should anchor the space without overwhelming it. A good rule of thumb: the island’s length should not exceed 1.5× the length of the nearest counter. For example, if your main counter is 10 feet long, keep the island under 15 feet. This keeps the room feeling balanced and prevents the island from looking like a floating barge.
For square kitchens, a 1:1 ratio between the island and surrounding counters works well. In rectangular kitchens, match the island’s orientation to the room’s longest wall – if the kitchen is long and narrow, a 6-foot island parallel to the counters feels more natural than a 4-foot island perpendicular to them. If you’re adding seating, face the stools toward the living area to encourage conversation, not toward a blank wall.
Calculating Island Size Based on Kitchen Square Footage
A kitchen island should take up about 10% of the total kitchen floor space. For a 150-square-foot kitchen, that’s a 15-square-foot island – roughly 3 feet by 5 feet. In a 200-square-foot kitchen, you can go up to 20 square feet (4 feet by 5 feet). This rule keeps the island proportional without dominating the room.
For larger kitchens (300+ square feet), you can push the island to 12-15% of the floor space, but avoid going wider than 48 inches unless you’re adding multiple appliances. A 10-foot-long island in a 300-square-foot kitchen can work if it’s only 36 inches wide, but a 48-inch-wide, 10-foot island in the same space will feel bulky. Always test the layout with painter’s tape on the floor before committing to a size.
FAQ
What’s the smallest functional kitchen island size?
A 30-inch-wide by 36-inch-long island can work in a tiny kitchen if it’s only for prep and storage. It won’t fit seating or appliances, but it gives you a little extra counter space without crowding the room.
Can a kitchen island be too big?
Yes. An island that’s too large blocks traffic, makes the kitchen feel cramped, and forces you to take extra steps between work zones. Stick to the 10% rule (island size = 10% of kitchen square footage) to keep it proportional.
How much space do you need between an island and cabinets?
Leave at least 36 inches between the island and surrounding cabinets or walls. For high-traffic kitchens, bump it to 42-48 inches to prevent bottlenecks when multiple people are cooking.
Is a 5-foot island too small?
A 5-foot island is fine for basic prep and storage, but it won’t fit seating or appliances comfortably. If you want a sink or cooktop, go for at least 6 feet of length.
What’s the best island size for seating?
For two stools, a 42-inch-wide by 6-foot-long island works well. For four stools, aim for 48 inches wide and 8 feet long. Leave 24 inches of width per stool to prevent crowding.