How Deep Are Lower Kitchen Cabinets: Standard Sizes Compared
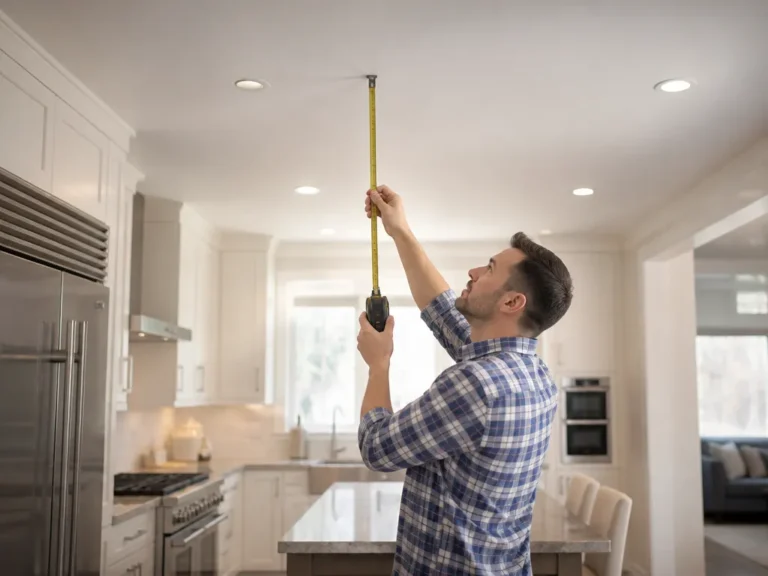
Lower kitchen cabinets set the foundation for your entire kitchen layout. Their depth affects how much you can store, how easily you can reach items, and even how smoothly traffic flows through the space. Most homeowners never think about cabinet depth until they’re standing in an empty kitchen with a tape measure – and then it becomes the most important number in the room.
The standard depth for lower kitchen cabinets is 24 inches. This measurement refers to the cabinet box itself, not including countertop overhang, doors, or drawer fronts. It’s the dimension that fits most appliances, balances storage with reach, and keeps your kitchen feeling functional without crowding the space.
Key Takeaways
- Standard depth is 24 inches. This applies to the cabinet box, measured from the back wall to the front frame.
- Countertops add 1-1.5 inches. A typical overhang brings total depth to 25-25.5 inches.
- Appliances fit this depth. Dishwashers, ranges, and under-counter fridges are designed for 24-inch cabinets.
- Upper cabinets are shallower. They’re usually 12 inches deep to avoid blocking counter space.
- Small kitchens may need less. Shallow options (12-18 inches) improve traffic flow in tight spaces.
- Custom depths exist. Deeper cabinets (27+ inches) work for large items but require pull-out shelves for access.
How Deep Are Lower Kitchen Cabinets (Standard 24 Inch Depth)
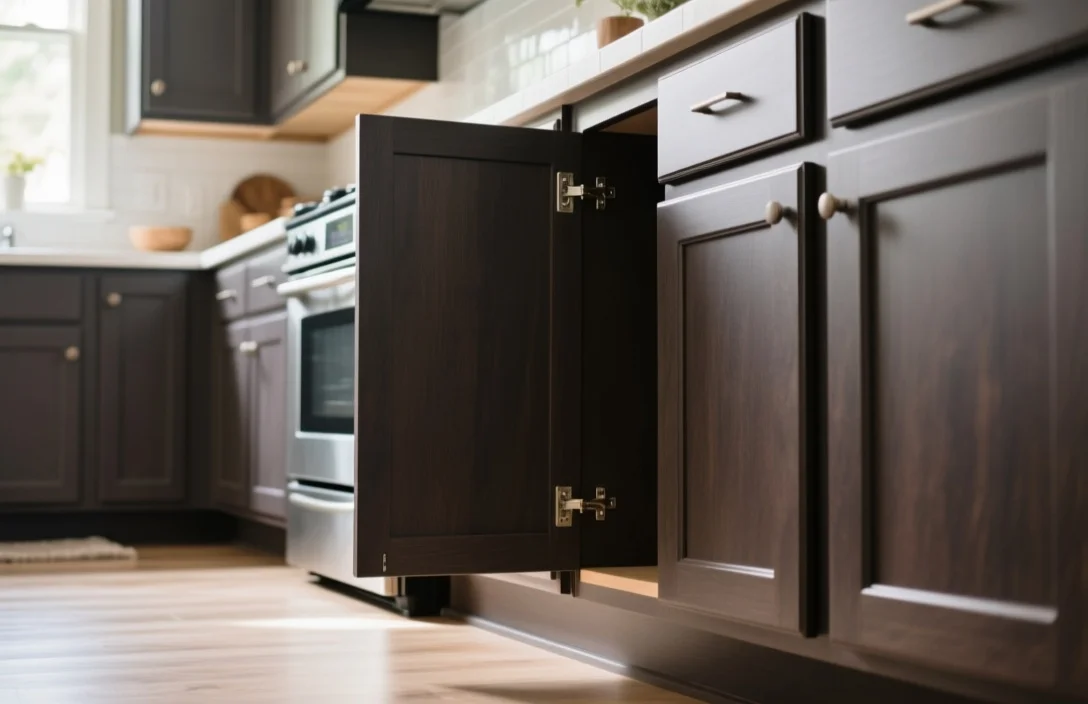
Lower kitchen cabinets are 24 inches deep from the back wall to the front of the cabinet box. This isn’t just a random number – it’s the result of decades of kitchen design balancing storage, reach, and appliance compatibility. The measurement excludes doors, drawer fronts, and countertops, which add another 1 to 1.5 inches to the total depth.
Most stock cabinets from big-box stores and cabinet manufacturers use this 24-inch standard. It’s the depth you’ll find in pre-assembled units at Home Depot, IKEA, and kitchen design centers. If you’re ordering semi-custom or custom cabinets, 24 inches is still the default starting point, though you can adjust it if needed.
Why 24 Inches Became the Industry Standard
The 24-inch depth for lower kitchen cabinets wasn’t chosen arbitrarily. It solves three practical problems at once:
- Human reach: The average adult can comfortably reach about 24-25 inches into a cabinet without straining or needing a step stool. Anything deeper means items get lost in the back, forcing you to dig or install pull-out shelves.
- Appliance fit: Standard dishwashers, ranges, and under-counter refrigerators are designed to fit flush with a 24-inch cabinet. A dishwasher, for example, is 24 inches deep – matching the cabinet depth ensures it sits level with the countertop and doesn’t stick out.
- Material efficiency: Cabinet manufacturers work with 4×8-foot plywood sheets. A 24-inch depth lets them rip a sheet exactly in half with minimal waste, keeping costs down without sacrificing quality.
Before the 24-inch standard became widespread in the mid-20th century, kitchens often had deeper cabinets – sometimes 27 or even 30 inches. But as kitchens became more compact and appliances standardized, 24 inches emerged as the sweet spot. Today, it’s the dimension recommended by the National Kitchen and Bath Association (NKBA) and built into most building codes.
Measuring Countertop Overhangs and Cabinet Fronts
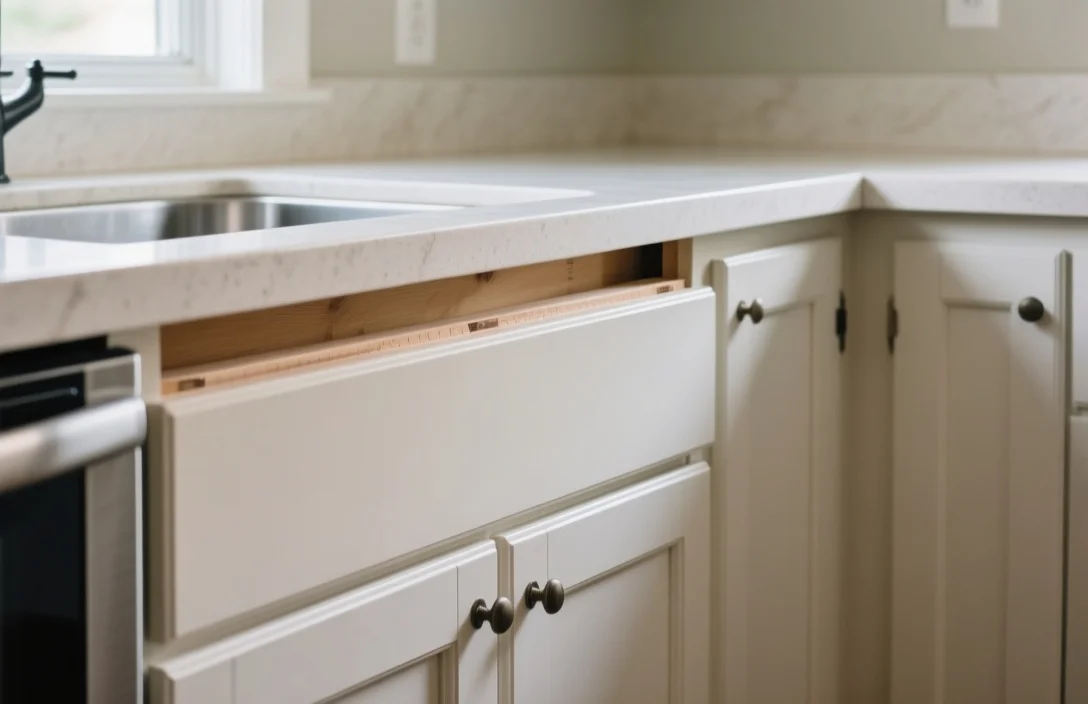
The 24-inch depth of your lower cabinets isn’t the final number you’ll see in your kitchen. Countertops, doors, and drawer fronts all add to the total depth:
- Countertop overhang: Most countertops extend 1 to 1.5 inches beyond the cabinet front. This overhang protects the cabinet edges from moisture and gives you a little extra workspace. With a 1.5-inch overhang, a 24-inch cabinet becomes 25.5 inches deep in total.
- Doors and drawer fronts: These add another 0.75 to 1 inch, depending on the style. A full-overlay door (where the door covers most of the cabinet frame) might add less, while a traditional inset door (set inside the frame) adds more.
- Toe kick: The recessed space at the bottom of the cabinet (usually 3-4 inches high and 3-4 inches deep) doesn’t affect the overall depth but is important for foot clearance when you’re standing at the counter.
When measuring for appliances or planning walkway clearance, always use the total depth – cabinet + countertop + door/drawer. For example, if you’re installing a dishwasher, measure from the back wall to the front of the countertop, not just the cabinet box.
Adjusting Depth for Custom Appliance Integration
Not all appliances fit neatly into a 24-inch cabinet. If you’re installing professional-grade or oversized appliances, you may need to adjust your cabinet depth:
- Commercial ranges: Many pro-style ranges are 27-30 inches deep. You’ll need deeper cabinets (or a custom countertop extension) to accommodate them. Some homeowners opt for a 27-inch cabinet depth across the entire kitchen to match, but this can make reaching the back of the cabinets difficult.
- Undercounter refrigerators: Standard undercounter fridges are 24 inches deep, but larger models (like wine fridges or beverage centers) may require 27 inches or more. Check the appliance specs before ordering cabinets – some fridges need extra depth for ventilation.
- Microwaves and warming drawers: These are usually shallower (18-21 inches) and can fit into standard 24-inch cabinets with filler panels. If you’re installing a drawer microwave, measure the exact depth to ensure it doesn’t protrude past the countertop.
- Dishwashers with custom panels: If you’re adding a wood panel to match your cabinets, the dishwasher may need an extra 0.5-1 inch of depth. Some manufacturers offer “panel-ready” models with adjustable fronts to accommodate this.
For custom appliance integration, work with your cabinet maker or kitchen designer to adjust depths in specific sections of the kitchen. You don’t need to change the entire layout – just the cabinets that house the oversized appliances.
Comparing Lower Cabinet Depth to Upper Cabinets
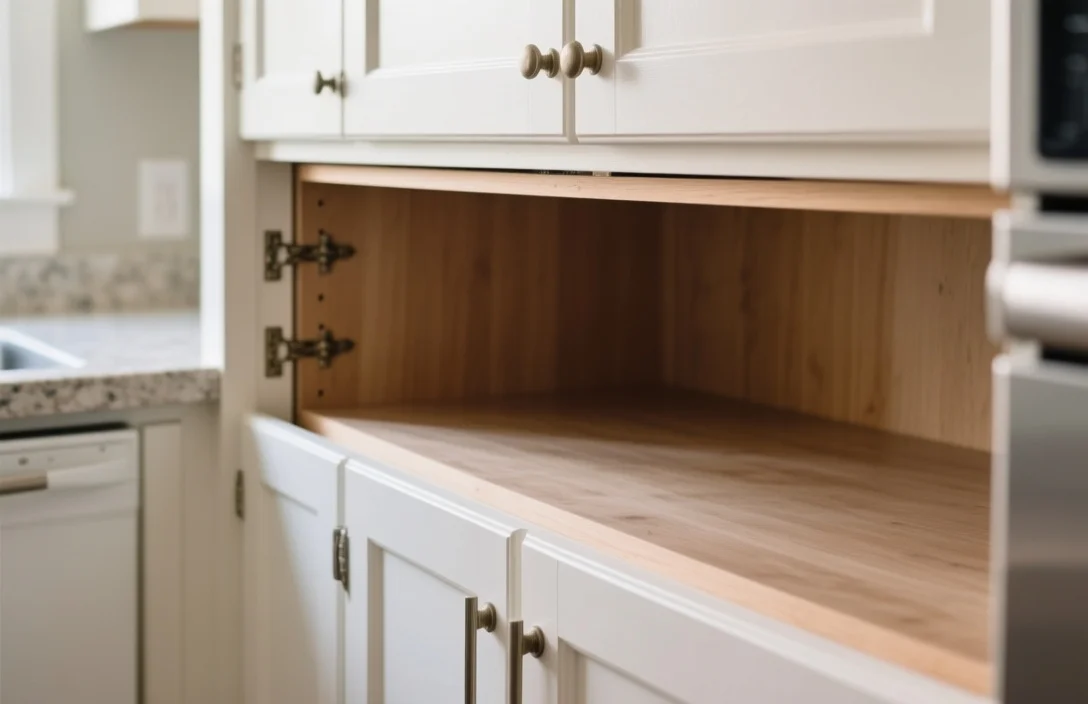
Lower and upper kitchen cabinets serve different purposes, so their depths differ:
| Cabinet Type | Standard Depth | Purpose |
|---|---|---|
| Lower cabinets | 24 inches | Store heavy items (pots, pans, appliances) and support countertops |
| Upper cabinets | 12 inches | Store lightweight items (dishes, glasses) without blocking counter space |
| Pantry cabinets | 12-24 inches | Store bulk items; deeper options (24 inches) work for walk-in pantries |
| Island cabinets | 24-36 inches | Provide extra storage; deeper when seating is on one side |
Upper cabinets are shallower to keep the kitchen feeling open and to avoid obstructing your workspace. A 12-inch depth ensures you can reach the back of the cabinet without straining and prevents the cabinets from casting shadows on the countertop. Some homeowners opt for 15-inch upper cabinets for a little extra storage, but anything deeper risks making the kitchen feel cramped.
Ergonomic Factors for Kitchen Accessibility
Cabinet depth isn’t just about storage – it’s about how comfortably you can use your kitchen. Ergonomics play a big role in why 24 inches became the standard:
- Reach zone: The first 12-15 inches of a cabinet are the easiest to access. Items stored beyond that require leaning or stretching. For people with limited mobility, shallower cabinets (18-21 inches) may be more practical.
- Countertop height: Standard countertops are 36 inches high, which works well with 24-inch-deep cabinets. If you increase the cabinet depth, you may need to adjust the countertop height to maintain a comfortable working position.
- Traffic flow: A 24-inch cabinet with a 1.5-inch countertop overhang leaves about 36 inches of walkway space in a standard kitchen. This meets the NKBA’s recommendation for a primary walkway. Deeper cabinets can shrink this space, making the kitchen feel crowded.
- Wheelchair accessibility: The Americans with Disabilities Act (ADA) recommends a maximum cabinet depth of 21 inches for wheelchair users. This ensures they can reach the back of the cabinet without straining. Pull-out shelves or drawers can help make deeper cabinets more accessible.
If you’re designing a kitchen for someone with mobility challenges, consider shallower cabinets or adding pull-out shelves to standard 24-inch cabinets. These modifications make it easier to access items without sacrificing storage space.
Planning Cabinet Depth for Small Kitchen Layouts
Small kitchens require smart depth planning to maximize every inch. While 24 inches is the standard, it’s not always the best choice for tight spaces. Here’s how to adjust:
- Galley kitchens: In a narrow galley layout, 24-inch cabinets on both sides can make the space feel claustrophobic. Shallower cabinets (15-18 inches) on one side can open up the walkway while still providing storage.
- Kitchen islands: If your island has seating on one side, you can go deeper (27-36 inches) because you’re accessing it from both sides. This gives you extra storage without making the kitchen feel cramped.
- Corner cabinets: Lazy Susans or diagonal corner cabinets often have varying depths. A standard corner cabinet might be 24 inches deep on one side and 36 inches on the other, but custom options can adjust this to fit your space.
- Appliance garages: These are shallow cabinets (12-15 inches) designed to hide small appliances like toasters or blenders. They’re a great way to free up counter space in a small kitchen.
When planning a small kitchen, measure your walkways carefully. The NKBA recommends at least 36 inches of clearance for the primary walkway and 42 inches for a kitchen with multiple cooks. If 24-inch cabinets shrink your walkway below these thresholds, consider shallower options.
Lower kitchen cabinets are the backbone of your kitchen’s functionality. The 24-inch standard works for most homes, but don’t be afraid to adjust if your space or appliances demand it. Measure twice, plan for overhangs, and prioritize accessibility – your future self will thank you when you’re cooking in a kitchen that actually works.
FAQ
How deep are lower kitchen cabinets with countertops?
Lower cabinets are 24 inches deep, but countertops add 1-1.5 inches of overhang. The total depth is usually 25-25.5 inches from the back wall to the front edge of the countertop.
Can I install a dishwasher in a 24-inch cabinet?
Yes. Standard dishwashers are 24 inches deep and designed to fit flush with 24-inch cabinets. Just make sure the cabinet opening matches the dishwasher’s width (usually 24 inches) and height (34-35 inches).
What’s the shallowest depth for lower kitchen cabinets?
The shallowest standard option is 12 inches, but 15-18 inches is more common for small kitchens. Anything shallower than 12 inches won’t fit most appliances or provide enough storage.
Do deeper cabinets (27+ inches) work in a small kitchen?
They can, but only in specific spots. For example, a kitchen island with seating on one side can use deeper cabinets (27-36 inches) because you’re accessing them from both sides. In a galley kitchen, deeper cabinets may make the space feel cramped.
How do I measure cabinet depth for a remodel?
Measure from the back wall to the front of the cabinet box (not including doors or countertops). For total depth, add 1-1.5 inches for the countertop overhang. Always measure in multiple spots – walls aren’t always perfectly straight.