How Many Can Lights Your Kitchen Needs (Exact Formula)
A well-lit kitchen requires more than just a single central fixture to remain functional and inviting throughout the day. Most standard residential kitchens perform best with one recessed light for every four to six square feet of ceiling space, though the specific layout of your cabinetry and workspace dictates the final count. Balancing these fixtures ensures you eliminate shadows where you chop, cook, and clean.
Calculating the correct number of can lights involves dividing your total ceiling square footage by four, then adjusting that figure based on your ceiling height and the location of your primary work surfaces. For a typical 150-square-foot kitchen, this usually results in 25 to 35 lights if you rely solely on recessed fixtures, though you can reduce this count by incorporating under-cabinet and pendant lighting.
Key Takeaways
- Calculate by area. A general rule of thumb is one recessed light for every 4 to 6 square feet of ceiling area.
- Prioritize task zones. Place lights directly over countertops and islands to prevent your body from casting shadows while you work.
- Measure ceiling height. High ceilings require more powerful bulbs or tighter spacing to ensure light reaches the floor with sufficient intensity.
- Layer your lighting. Combine recessed cans with under-cabinet strips and pendants to create a more dynamic and flexible kitchen environment.
- Use LED options. Modern LED trims provide better energy efficiency and longer lifespans than traditional halogen or incandescent recessed bulbs.
- Dimmer switches help. Installing dimmers allows you to adjust the light intensity for different times of day or different kitchen activities.
How Many Can Lights in a Kitchen: The Perfect Formula
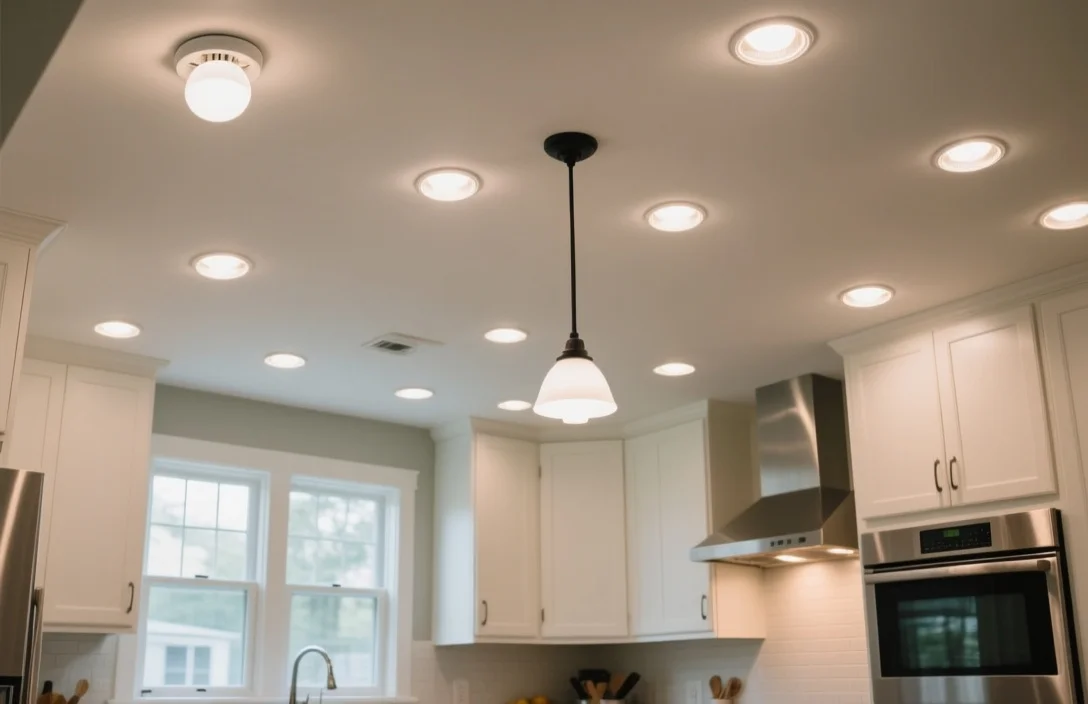
Determining the number of can lights starts with a simple square footage assessment of your kitchen floor plan. If your kitchen measures 10 feet by 12 feet, you have 120 square feet of space to illuminate. By applying the standard recommendation of one light per 4 to 6 square feet, you arrive at a range between 20 and 30 fixtures for total coverage.
In practice, you rarely need to cover every square inch of the floor with equal intensity. Most homeowners focus their recessed lighting on the perimeter of the room where the counters sit, leaving the center of the kitchen to be handled by a decorative fixture or simply less dense lighting. If you have an open-concept kitchen that flows into a living room, reduce the density of your can lights near the transition point to keep the space from feeling like a sterile commercial office.
Can Light Spacing Guidelines for Kitchen Islands?
Kitchen islands act as the primary work zone, which means they require dedicated lighting coverage independent of the rest of the room. Aim to space your can lights 30 to 36 inches apart, ensuring they sit directly over the edge of the countertop rather than the center of the island. This specific placement ensures that when you stand at the island to prepare food, the light shines down onto your hands instead of hitting the back of your head.
If you choose to use recessed lights over an island, consider using gimbal or adjustable trims. These allow you to aim the light inward toward the center of the workspace, providing more precise illumination than a standard fixed baffle. Always keep in mind that recessed lights above an island are often best paired with pendant lights, which add a layer of decorative style while providing a focused, lower-hanging light source that recessed cans cannot replicate.
Kitchen Lighting Zones
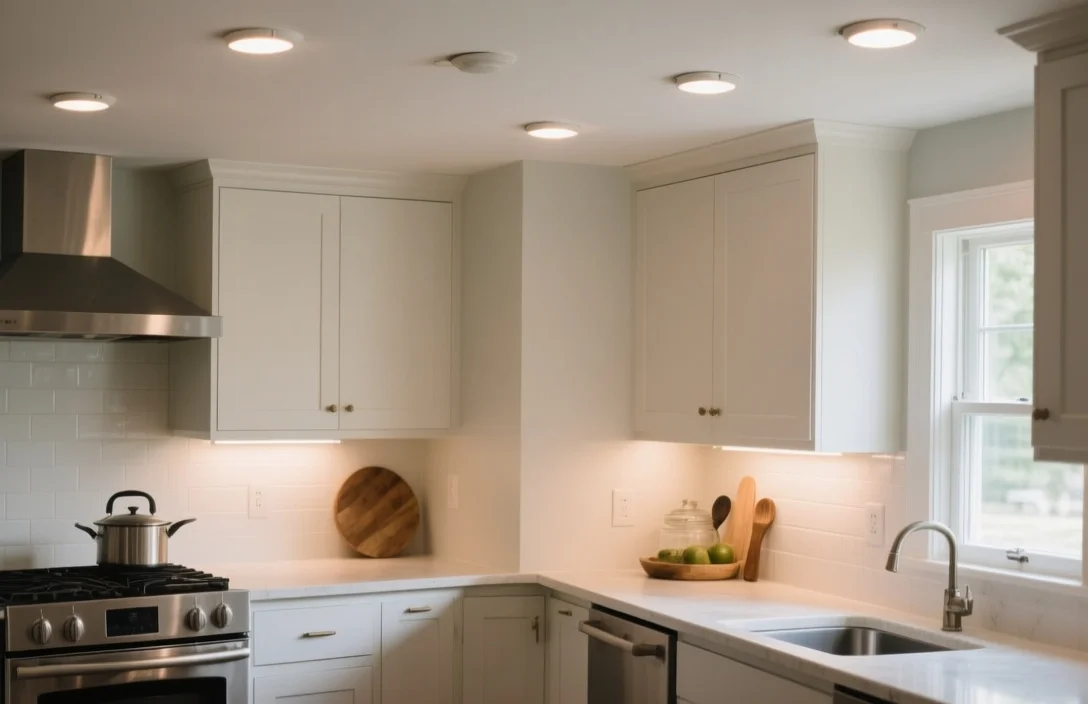
Effective kitchen design relies on the separation of lighting into three distinct categories: task, ambient, and accent. Task lighting is the most critical, requiring high-intensity light directed at high-use areas like stoves, sinks, and prep counters. Ambient lighting provides the general glow for the entire room, filling in the gaps between your task zones and ensuring the kitchen never feels dark or cavernous.
Accent lighting, while often overlooked, uses recessed cans to highlight architectural features or cabinetry. You can achieve this by placing lights 12 to 18 inches away from a wall to create a gentle wash effect, which makes the space feel larger and more sophisticated. By mixing these three zones, you ensure the kitchen remains a highly productive workspace during the day and a comfortable, mood-appropriate gathering spot at night.
Brightness Calculation
Lumens measure the actual light output of a bulb, making them a more accurate metric than wattage when planning your kitchen layout. For general ambient kitchen lighting, aim for 30 to 40 lumens per square foot. If you are focusing on task areas like a butcher block or a sink, you should increase that output to 70 or 80 lumens per square foot to ensure visibility for detailed work.
Use the following table to estimate your needs based on specific kitchen areas:
| Kitchen Zone | Recommended Lumens (per sq ft) | Focus Goal |
|---|---|---|
| General Ambient | 30 – 40 | Overall visibility |
| Prep Countertops | 70 – 80 | Safety and precision |
| Stove and Sink | 70 – 80 | High-contrast tasking |
| Decorative/Accent | 20 – 30 | Atmosphere and depth |
Energy-Efficient Can Light Options for Modern Kitchens
LED technology has replaced the outdated incandescent can light, offering significant savings on energy bills and maintenance. Most modern LED recessed kits come as an all-in-one “wafer” style, which is much thinner than traditional housings and fits easily between ceiling joists. These fixtures typically consume between 9 and 15 watts per light, providing the same brightness as a 60 or 75-watt traditional bulb.
Beyond the energy savings, LEDs offer color temperature control, which is vital for kitchen aesthetics. A color temperature of 3000K provides a warm, inviting white light that works well with wood tones and traditional decor. If your kitchen features modern, high-contrast finishes like stainless steel or cool-toned quartz, a 4000K “cool white” temperature often looks sharper and cleaner.
Kitchen Can Light Design Styles That Complement Your Space
The trim style you choose for your recessed lights changes the visual impact of the ceiling. Baffle trims are the most common choice, featuring large, deep grooves that trap stray light and reduce glare, making them ideal for high-traffic kitchens. Reflector trims, on the other hand, have a smooth, polished surface that maximizes light output, which is useful in kitchens with very high ceilings where the light needs extra help reaching the floor.
For a minimalist look, consider “trimless” or “pinhole” recessed lights. These fixtures sit flush with the drywall, creating a clean, architectural appearance that disappears into the ceiling when the lights are off. While these are more difficult to install than standard retrofit kits, they are the preferred choice for contemporary kitchens where you want the focus to remain on your cabinetry and fixtures rather than the lighting hardware itself.
Can Lights in Kitchens?
How far apart should kitchen can lights be?
For general ambient lighting, place can lights 3 to 4 feet apart. If you are using them for task lighting over a counter or island, tighten that spacing to roughly 2.5 to 3 feet to ensure there are no dark spots in your primary workspace.
Are 4-inch or 6-inch can lights better for a kitchen?
4-inch lights are generally better for modern kitchens because they look less cluttered and provide a more focused, precise beam of light. 6-inch lights are more traditional and offer a wider spread, which is useful if you have a very large kitchen and want to use fewer fixtures overall.
Can I put recessed lights over a kitchen sink?
Yes, but you must ensure the fixture is wet-rated or damp-rated to handle the moisture from the sink. Position the light slightly forward of the sink center to ensure you are not casting a shadow on your hands while washing dishes.
Do I need a dimmer switch for kitchen can lights?
Dimmers are highly recommended for kitchen recessed lighting. They allow you to shift the room from a high-intensity task mode for cooking to a lower, warmer ambient mode for evening entertaining, effectively doubling the utility of your lighting design.
What is the best color temperature for kitchen lighting?
3000K is the industry standard for most kitchens, as it provides a welcoming, warm light that makes food look natural. If you prefer a crisp, modern aesthetic, you can move up to 3500K or 4000K, though anything higher than 4000K may feel too clinical or blue for a home environment.
Planning your kitchen lighting requires balancing the technical requirements of lumen output and spacing with the aesthetic goals of your renovation. Start by mapping your work zones to ensure you have enough coverage where it matters most, then layer in your ambient and accent lighting to round out the space. With the right LED fixtures and a well-placed dimmer, you can create a kitchen that is both a high-performance workspace and a comfortable heart of the home.
Frequently Asked Questions
Can I use fewer can lights if I have other light sources in my kitchen?
Yes, you can significantly reduce the number of recessed lights by incorporating under-cabinet lighting and decorative pendants. These additional sources handle task-specific illumination, allowing you to use fewer cans for general ambient coverage without sacrificing functionality.
How do I determine the correct spacing between can lights?
A general rule of thumb is to space your recessed lights 30 to 36 inches apart to ensure even coverage. However, you should adjust this spacing based on your ceiling height and the specific layout of your countertops to ensure light hits your workspace rather than your back.
Should I place can lights directly over my kitchen island?
If you choose to use recessed lights over an island, position them directly over the edge of the countertop rather than the center. This placement prevents you from casting shadows on your work surface while you are preparing food.
Does ceiling height change how many lights I need?
Yes, higher ceilings require more powerful bulbs or tighter spacing to ensure the light reaches the floor with sufficient intensity. If you have tall ceilings, you may need to increase the number of fixtures or choose trims designed to maximize light output.
Are there specific areas where I should avoid installing can lights?
You should avoid placing recessed lights in locations that create glare on glossy surfaces or shadows in primary work zones. It is also best to avoid over-saturating the center of the room with lights, as this can create a sterile, office-like environment instead of a warm, inviting kitchen.