How Far Apart Should Recessed Lights Be In A Kitchen
A good starting point is 36 to 48 inches between recessed lights in most kitchens. That spacing helps keep prep areas evenly lit without filling the ceiling with hot spots. An 8-foot ceiling, for example, typically calls for about 4 feet between fixtures.
Use tighter spacing over work zones such as the counters, sink, stove, and island. A standard grid can light the room evenly while still leaving shadows on the surfaces where you chop, wash dishes, and cook.
Kitchen Recessed-Light Spacing at a Glance
- Start with 36 to 48 inches. Most kitchens need fixtures spaced 36 to 48 inches apart for even general and prep lighting.
- Use half the ceiling height. A common starting formula is spacing = ceiling height ÷ 2. An 8-foot ceiling gives 4 feet between lights.
- Stay about 12 inches from walls. Place the first perimeter fixture roughly 12 inches from the wall or the front edge of overhead cabinets.
- Give work zones priority. Counters, the sink, stove, and island often need tighter or more concentrated coverage.
- Match spacing to beam angle. Narrow beams need closer spacing than wide beams to prevent dark edges.
- Check the ceiling before cutting. Verify electrical requirements, insulation clearances, framing, ducts, wiring, and fixture compatibility.
How Far Apart Should Recessed Lights Be in a Kitchen?
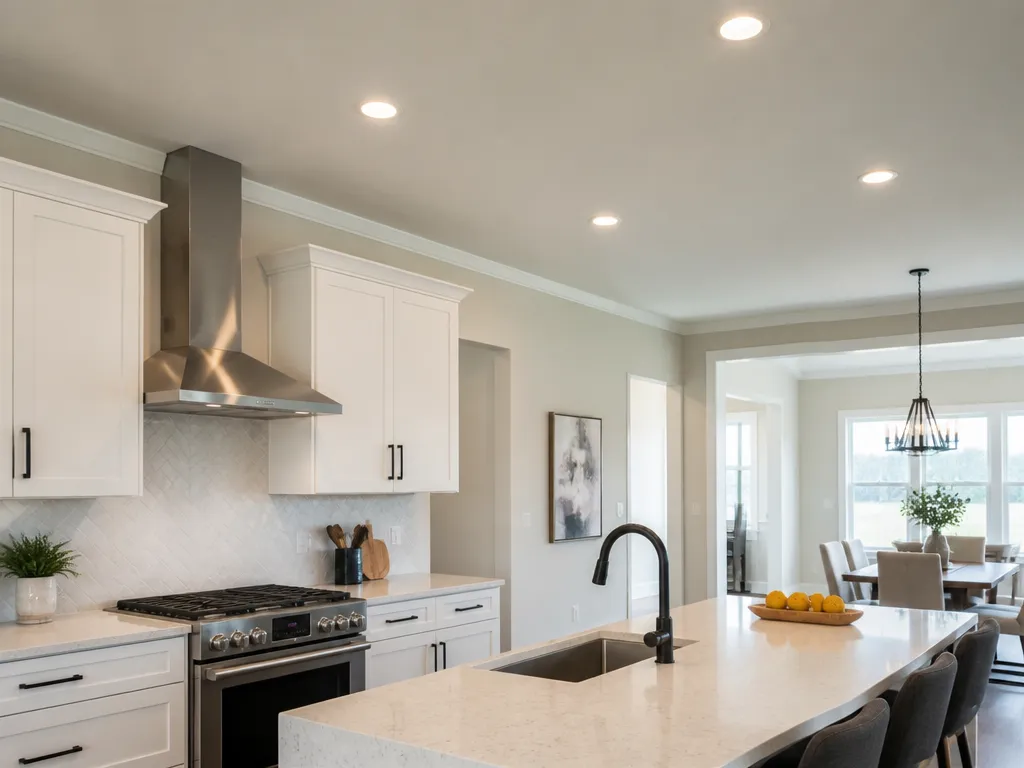
A common starting formula is ceiling height divided by 2. A 10-foot ceiling gives about 5 feet (60 inches) between lights, but in a kitchen you may need to tighten that spacing if the fixtures have narrow beams or the room contains cabinets and other obstructions.
Kitchen lighting has two separate jobs: general room brightness and task coverage. A regular ceiling grid can handle the first job, but the counters and island determine whether the room actually feels bright where you work.
Recessed-Light Layout Guidelines for Kitchens
Begin with the distance from the walls, then establish the fixture spacing. This position helps direct light onto the room and counter instead of wasting it on the wall or cabinet face.
Decide whether you want even room light or even counter light. Those goals often overlap, but they are not identical. Upper cabinets, tall backsplashes, corners, and island edges can block or redirect light even when the ceiling fixtures are evenly spaced.
Use these guidelines as a practical starting grid:
- Tighten or add fixtures over the island and other work zones if the counters fall into shadow.
- Keep fixtures out of the main walking path when possible. Light directly over a traffic lane can create glare, while fixtures over prep areas provide more useful illumination.
Measure the Ceiling and Map the Kitchen Zones
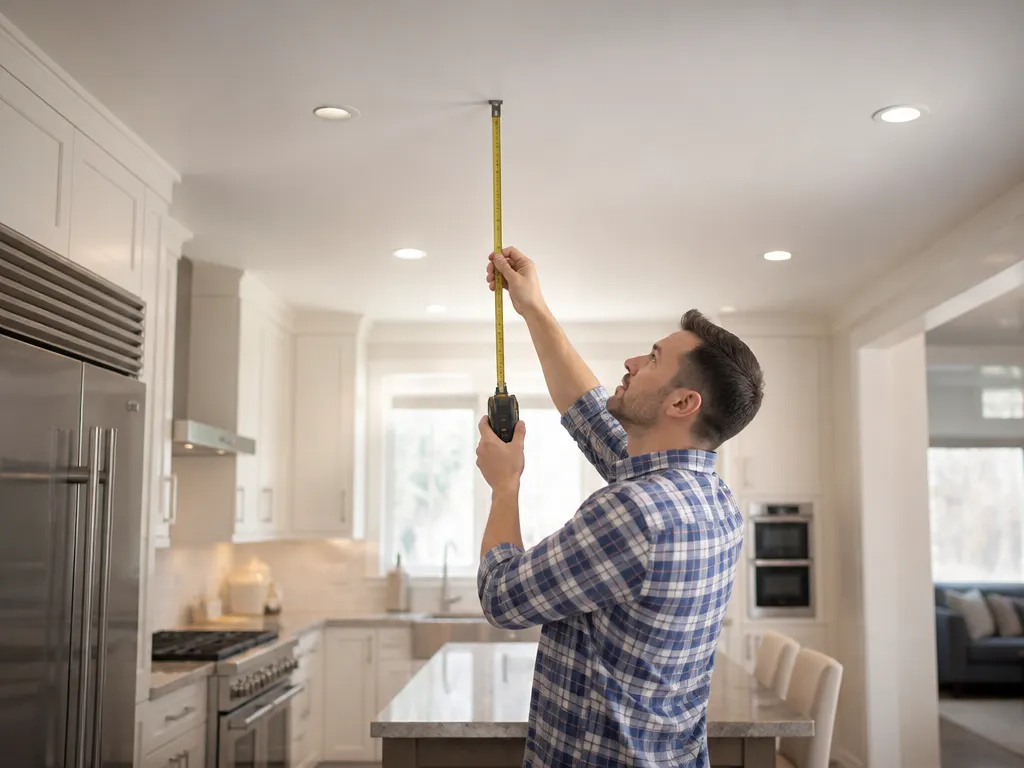
Measure the room before placing fixtures. Kitchen layouts vary around islands, corners, windows, and open-concept living areas, so a simple length-by-width calculation rarely produces a complete plan. Record the ceiling height as well because it determines your starting spacing.
Sketch the room to scale on paper or graph paper. Mark HVAC vents, ceiling fans, ducts, wiring constraints, and cabinets that sit below the ceiling. Then draw the actual work zones rather than treating the entire room as one open rectangle.
Use the real countertop and appliance locations. Give an island its own zone even when it lines up with the main counter run. The island usually needs separate coverage because people work on all four sides and can cast shadows across its surface.
A Quick Kitchen Lighting Measurement
- Measure the ceiling length and width in feet.
- Measure the ceiling height for the divide-by-two calculation.
- Mark walls, windows, island edges, and the primary cooking line.
- Mark the sink and any cabinet faces that could block light.
- Choose the first perimeter distance and lay the spacing grid inward.
- Check whether the proposed fixture locations conflict with vents, fans, ducts, framing, or wiring.
Once the grid is drawn, adjust it around the places where your hands and eyes actually work.
Place Lights Over Counters, the Sink, Stove, and Island
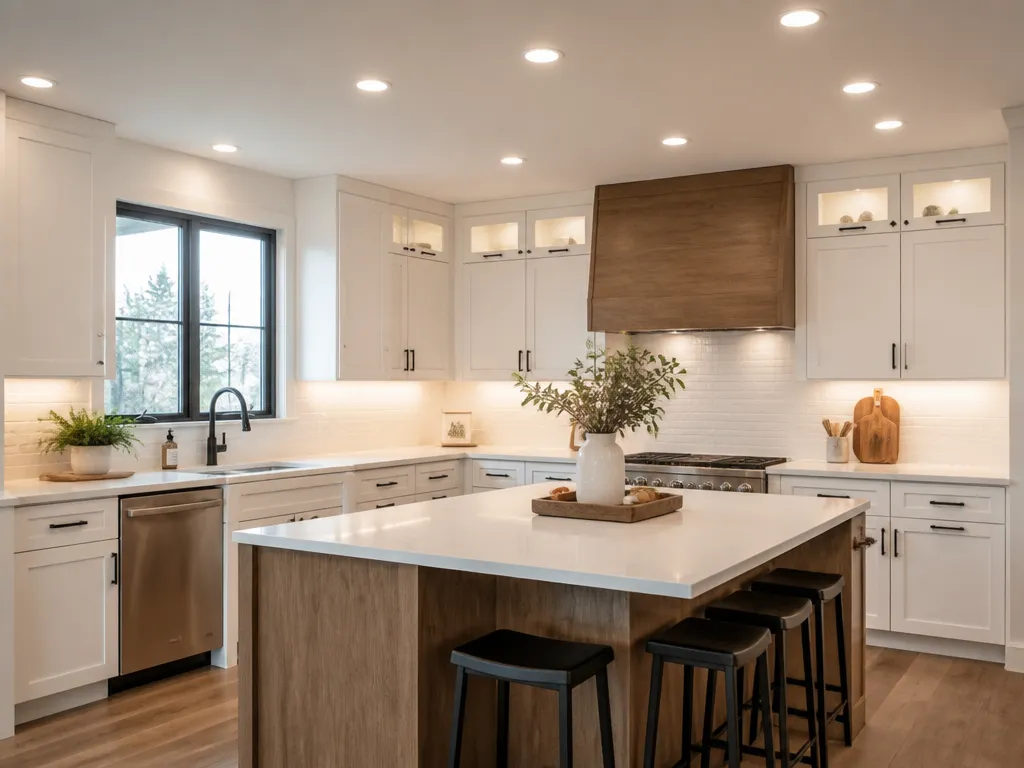
Countertops are where spacing most affects comfort. A common guideline is to place recessed lights every 3 to 4 feet along the work surface. That range generally limits glare while reducing dark bands over chopping and preparation areas.
The sink needs careful placement because your head, arms, and dishes can block overhead light. A practical guideline is about 2 to 3 feet between lights around the sink area, depending on the layout and whether the fixture positions are centered over the sink or distributed along the counter.
The stove also benefits from closer coverage. One guideline is to leave about 2 feet between each light above the cooking area. Concentrating light there makes it easier to see food, cookware, and the controls without relying on a distant general-lighting fixture.
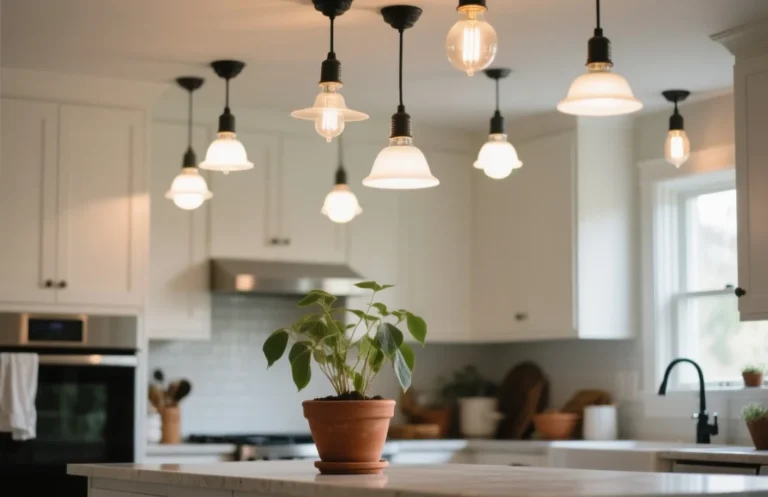
An island usually needs extra fixtures or a tighter arrangement. You work around its edges, so a single centered light may leave one side in shadow. Recessed lights can provide the general coverage, while pendant fixtures or additional task lighting can address the island surface directly.
| Work Area | Target Spacing Approach | Why It Matters |
|---|---|---|
| General kitchen lighting | 36 to 48 inches apart | Reduces shadowing across prep areas |
| Perimeter edge | 12 inches from wall | Prevents wasted output into drywall or cabinets |
| Counters | 3 to 4 feet along work | Avoids dark bands over chopping |
| Sink area | 2 to 3 feet between sink fixtures | Minimizes arm and dish shadows |
| Stove area | About 2 feet between fixtures | Keeps the cooking surface visible |
| Island | Add fixtures, often tighter | Edge work creates extra shadow if under-lit |
A single long counter without an island may work well with a regular grid. An L-shaped counter combined with an island usually needs zone-specific adjustments around corners and island edges.
How Ceiling Height Changes Recessed-Light Spacing
Ceiling height affects spacing because light has farther to travel before it reaches the work surface.
With an 8-foot ceiling, the calculation gives 4 feet (48 inches) between lights, which falls at the wider edge of the kitchen target. That overlap explains why an 8-foot kitchen often works well with a basic grid.
With a 9- to 10-foot ceiling, the formula produces wider spacing. A 10-foot ceiling, for example, suggests 5 feet between fixtures. In a kitchen, that can leave countertop edges and corners looking dim, especially when the fixtures have narrow beams or the room contains tall cabinets.
Use ceiling height to establish the first draft, not to settle the final layout. If the plan shows dark counter edges, shorten the spacing in those work zones even if the general ceiling grid remains wider.
Choose Spacing Based on Beam Angle
Beam angle determines how broadly each recessed light spreads across the room and countertop. A wide beam covers more area, so it can usually support spacing toward the larger end of the range. A narrow beam creates sharper boundaries and may leave dark edges between fixtures.
Two kitchens with the same ceiling height and fixture spacing can therefore look very different. A narrow beam may produce a bright spot beneath each fixture while leaving the counter between fixtures poorly lit.
If the trim or reflector narrows the light distribution, tighten spacing over the counters, sink, stove, and island. You may not need to change the entire general-lighting grid, but the areas you use most should receive closer coverage.
Beam angle also affects glare. A narrow beam can appear harsh when a fixture sits too close to your standing line of sight. Avoid placing fixtures where you will stare directly into them while walking or working.
A simple rule works well: wide beams give you more flexibility with the spacing grid; narrow beams require closer attention to work-zone spacing and counter edges.
Check Electrical and Ceiling Compatibility Before Installation
Before cutting holes, confirm that the recessed fixtures match the electrical system, housing, insulation, and ceiling construction. Check whether the installation uses 120V or low-voltage systems, and verify that the housing is compatible with the LED modules and trims you plan to use.
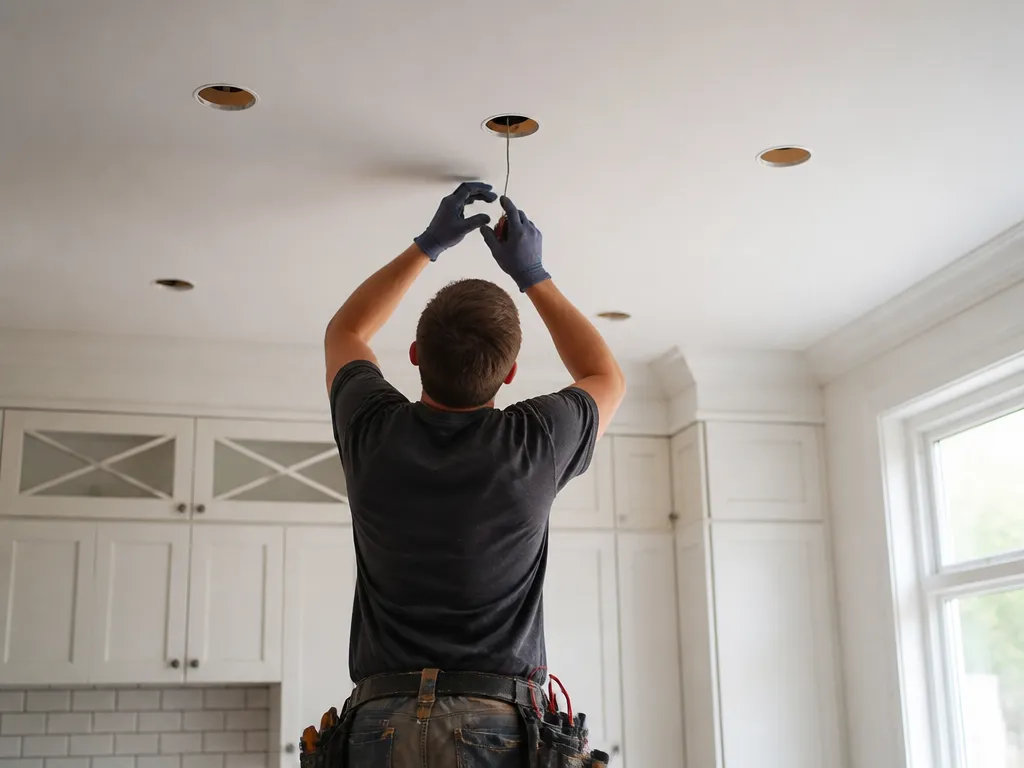
Housing depth, adjustment range, and trim size can limit fixture locations in an existing ceiling. A layout that looks correct on paper may not work if framing blocks the housing or the fixture cannot sit at the required depth.
Inspect the space above the ceiling for HVAC ducts, wiring runs, plumbing penetrations, and other obstructions. These may force you to shift fixtures away from the ideal grid. The best layout is the one that fits the actual ceiling while still covering the work surfaces.
Treat dark prep areas as a practical safety concern. Shadows over sharp tools and hot surfaces make kitchen work harder to see. If the plan leaves a dark strip over the counters or island, add fixtures or tighten the spacing before the drywall is installed.
FAQ
How far apart should recessed lights be in a kitchen?
Most kitchens use a moderate spacing range to reduce shadows across prep areas. Use the ceiling height as a starting calculation, then adjust the spacing around counters, the sink, stove, and island if the layout shows uneven coverage.
What is the minimum spacing for kitchen recessed lights?
You usually do not need extremely tight spacing throughout the entire kitchen. Add or concentrate fixtures over important work zones instead of shrinking the spacing everywhere. For counters, use the guideline of 3 to 4 feet between fixtures, with closer coverage around the sink and stove. Check the proposed layout for glare and dark edges before installation.
How many recessed lights do I need for a typical kitchen?
Build the initial count from the ceiling grid, then add or reposition fixtures for the counters, sink, stove, and island. Check corners, island edges, and the main prep areas separately because the basic grid may not cover them well.
Are recessed lights safe to install in a kitchen?
Recessed lights can be safe when the housing, electrical rating, insulation clearance, and ceiling construction are compatible. Kitchen ceilings often contain ducts and wiring, so fixture locations must also meet clearance requirements. If you are not comfortable with electrical work or local code requirements, hire a qualified electrician.
Can I use another lighting approach instead of recessed lights?
Yes. Many kitchens combine recessed lights for general illumination with under-cabinet lighting or pendant fixtures over an island. If the main problem is an uneven countertop, under-cabinet LED strips can be a faster solution because they light the surface directly without requiring the entire ceiling grid to be rearranged.