How Wide Is a Standard Kitchen Countertop? (2026)
Most residential kitchen countertops in the United States are exactly 25.5 inches deep. This specific measurement accounts for a 24-inch deep base cabinet, a 1-inch front overhang, and a half-inch allowance for the back-splash or scribing against the wall. While this depth is the industry standard for perimeter runs, modern kitchen designs often vary this number based on appliance needs, storage requirements, and the specific layout of your island or peninsula.
A standard kitchen countertop is 25.5 inches deep, though depths can vary from 24 inches to over 40 inches depending on whether the surface is a prep area, a breakfast bar, or an island. Always verify your specific cabinet dimensions and appliance specifications before finalizing your slab order to ensure proper fit and functionality.
Key Takeaways
- Standard depth. Most perimeter kitchen countertops measure 25.5 inches from the wall to the front edge.
- Cabinet alignment. Base cabinets are typically 24 inches deep, leaving a 1.5-inch total extension for the countertop edge.
- Island flexibility. Islands often utilize deeper countertops to accommodate seating or back-to-back cabinet storage.
- Overhang rules. Breakfast bars require a minimum of 10 to 12 inches of knee space for comfortable seating.
- Walkway clearance. Maintain at least 36 to 42 inches of floor space between countertops to allow for safe movement.
- Seam planning. Slab width limits often dictate where seams are placed, especially in kitchens with large L-shaped layouts.
How wide is a standard kitchen countertop in residential homes
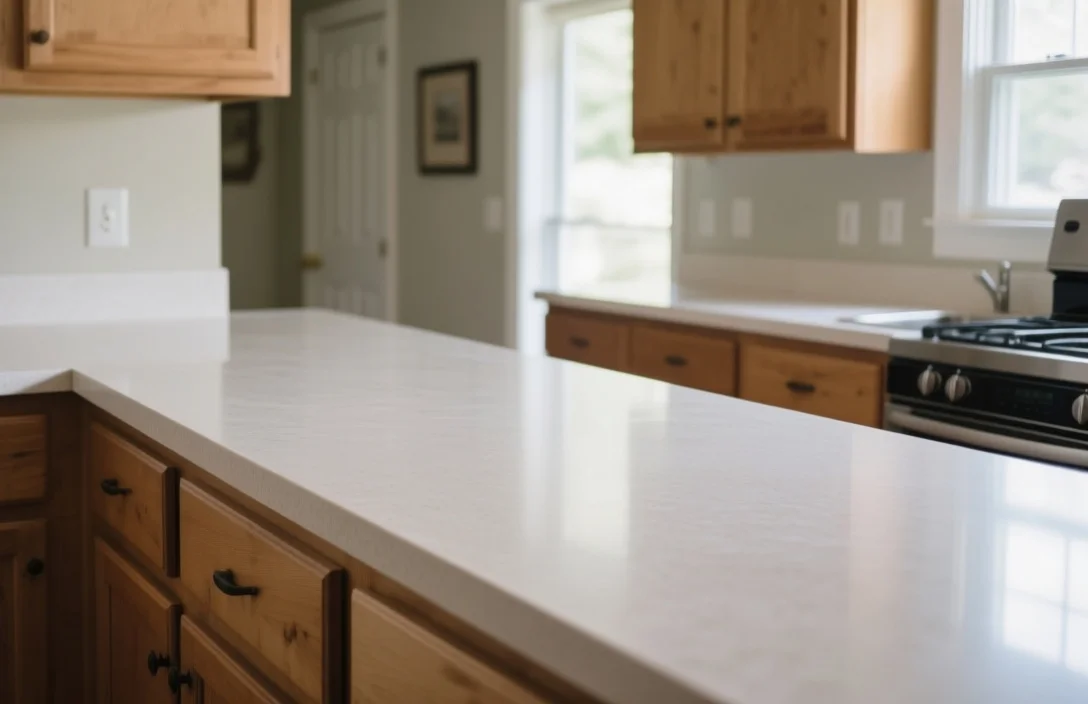
The 25.5-inch depth serves as the baseline for almost all kitchen cabinetry installations in North America. This measurement is not arbitrary, as it originates from the standard 24-inch depth of pre-manufactured base cabinets. When you add a 1-inch overhang to cover the cabinet doors and provide a drip edge for spills, you arrive at 25 inches. The additional half-inch allows for wall irregularities or the thickness of a tile backsplash.
If you are replacing a countertop on existing cabinets, you must measure the depth of the cabinet box itself rather than assuming the standard. Older homes, particularly those built before the 1960s, may feature cabinets that are shallower than 24 inches. Installing a standard 25.5-inch top on a 22-inch cabinet creates an awkward, oversized overhang that may require additional support brackets to prevent the surface from tipping or cracking.
Standard countertop depths for wall cabinets and islands
Perimeter countertops follow the 25.5-inch rule, but islands offer significantly more creative freedom. Because islands are freestanding, they do not need to align with a wall. Many homeowners choose to make their island countertops 36 to 40 inches deep, or even wider, to allow for storage on both sides of the island or to create a generous workspace for baking and meal prep.
When planning island depth, consider the reach of the average person. If the island is deeper than 48 inches, cleaning the center of the surface becomes physically difficult without climbing onto the counter. If you have a massive island, consider placing a sink or a cooktop in the center to break up the surface area and make the reach more manageable from either side.
Factors influencing custom kitchen countertop widths
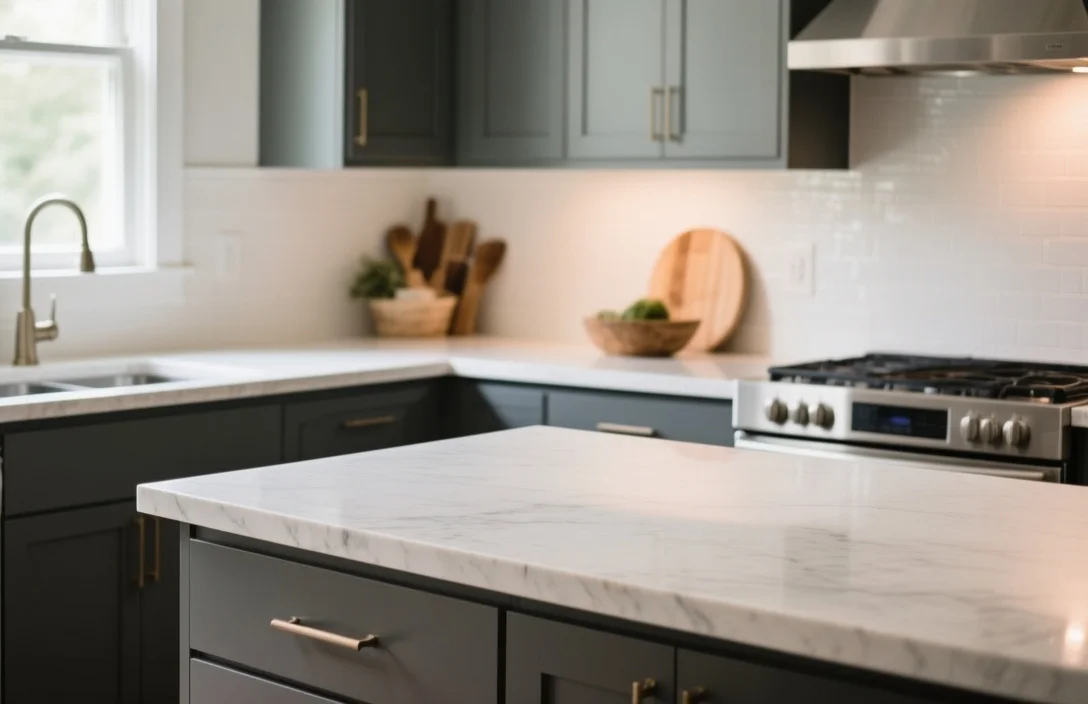
Custom widths are necessary when your kitchen layout includes non-standard appliances or specific design goals. A common reason for increasing depth is the installation of a high-end range or a specialized farmhouse sink. Some professional-grade ranges are deeper than the standard 24-inch cabinet, requiring a countertop depth of 27 or 28 inches to prevent the appliance from protruding too far into the walkway.
Storage needs also drive width changes. If you are designing a butler pantry or a wet bar, you might opt for a shallower 20-inch or 22-inch countertop to save floor space in a tight corridor. Conversely, adding a deep drawer bank or a pull-out spice rack can sometimes require a custom base cabinet size, which in turn forces the countertop width to expand to maintain that essential 1-inch overhang.
Standard overhang dimensions for breakfast bars and seating
Comfortable seating at a breakfast bar relies on the amount of knee space provided beneath the countertop. The National Kitchen and Bath Association recommends a minimum of 12 inches of clear knee space for a counter-height surface, which is typically 36 inches high. If your breakfast bar is at bar height, which is 42 inches, you can get away with a slightly shallower 9 to 10-inch overhang because the seating position is different.
For a true dining experience, many designers push for a 15-inch overhang. This allows adults to sit comfortably without their knees hitting the cabinet base. When planning for these deep overhangs, you must include a support system. Large granite or quartz slabs will crack under their own weight if they extend more than 10 inches without steel corbels, wood brackets, or hidden metal plates attached to the cabinet structure.
Clearance requirements for kitchen walkways and appliances
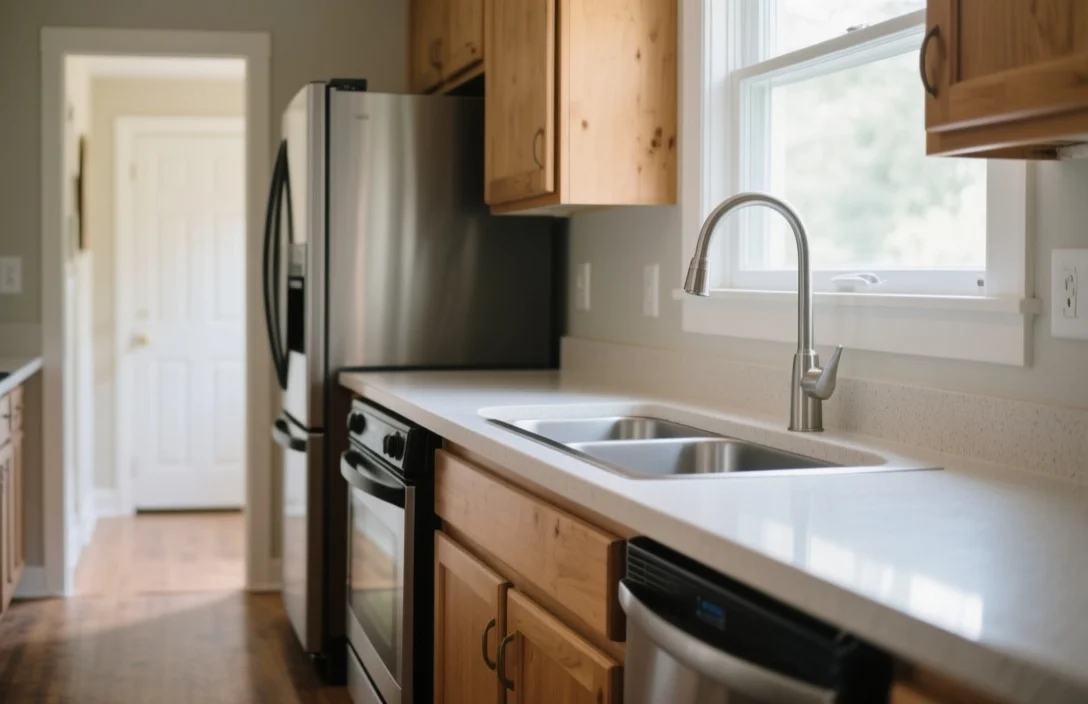
Countertop width directly impacts the flow of traffic in your kitchen. The golden rule for kitchen design is to maintain at least 36 inches of clearance in a one-cook kitchen and 42 to 48 inches in a two-cook kitchen. If your island countertop is too wide, it will inevitably encroach on these walkways, creating a bottleneck that makes it impossible for two people to pass each other or for a dishwasher door to open fully.
Always check the swing radius of your appliances before settling on a countertop depth. A standard dishwasher door usually measures about 24 to 26 inches. If your island sits directly across from the dishwasher, you need at least 36 inches of floor space to ensure the door drops flat without hitting the island edge. If you find your clearance is tight, reducing the island countertop overhang is often the easiest way to regain precious floor space.
Measuring your kitchen for optimal countertop surface area
Accurate measurement begins with a level, a tape measure, and a clear understanding of the wall conditions. Because few walls in a home are perfectly square, you should measure the depth of your existing counters at both ends and the middle of every run. If your wall bows inward, your countertop might need to be scribed on-site to fit tightly against the drywall, which may slightly reduce the finished depth in certain spots.
When measuring for a new layout, use painter’s tape on the floor to outline the proposed countertop footprint. This allows you to walk through the space and test the clearance before ordering expensive materials. If the tape shows that the walkway feels restricted, you can adjust the depth of the island or the perimeter counters by an inch or two while the plan is still on paper.
Impact of slab dimensions on countertop seam placement
Slabs of stone like granite, quartz, or marble come in set sizes, typically ranging from 120 to 130 inches in length. If your countertop run is longer than the slab, you will have a seam. The width of your countertop influences how those seams are oriented. A deeper countertop uses more of the slab width, which might force a seam to be placed in a more visible location rather than being hidden near a sink cut-out.
Seams are a functional necessity, but their placement is a matter of aesthetic strategy. A professional fabricator will try to place seams at the narrowest point of the counter, such as at a sink cut-out, to minimize the visible line. If you are ordering a massive island, you might be limited by the slab size, meaning a very wide island may require a seam that runs the full length of the surface unless you choose a material that can be joined invisibly.
FAQ
How much overhang should a kitchen countertop have?
A standard countertop overhang is 1 to 1.5 inches beyond the cabinet face. This protects the cabinet doors from drips and provides a finished look. For seating areas, increase the overhang to 12 to 15 inches to provide adequate knee room for adults.
Can I make my kitchen countertops deeper than standard?
Yes, you can make countertops as deep as you like, provided your base cabinets support the weight and you have enough floor space. Depths of 27 to 30 inches are common in custom kitchens to provide extra workspace or to accommodate deeper appliances like commercial-style ranges.
Does the countertop depth include the backsplash?
No, the standard 25.5-inch depth refers to the flat, usable surface area. The backsplash is typically installed on top of the counter, meaning it does not count toward the depth measurement. If you have a thick, stone slab backsplash, it may sit flush against the wall, but it will not subtract from your counter space.
What is the minimum clearance between island and counter?
You need at least 36 inches for a single-cook kitchen and 42 to 48 inches for a multi-cook kitchen. If you have appliances like a dishwasher or oven that open into this space, measure the door width to ensure you have enough room for the appliance to open fully without hitting the opposite edge.
Will a deeper countertop cost more?
Yes, deeper countertops generally cost more because they require more raw material per linear foot. If your desired depth exceeds the standard slab width, you may also face higher fabrication costs due to the need for extra seams or the use of larger, more expensive jumbo-sized slabs to maintain a seamless look.
Choosing the right countertop width is about balancing your available square footage with the daily tasks you perform in the kitchen. Start by confirming your cabinet dimensions, then test your layout with floor tape to ensure you keep those essential walkways clear. Once you have validated the depth against your appliance specs, you can proceed with confidence in your material selection.