How To Remove A Soffit In The Kitchen Safely And Effectively
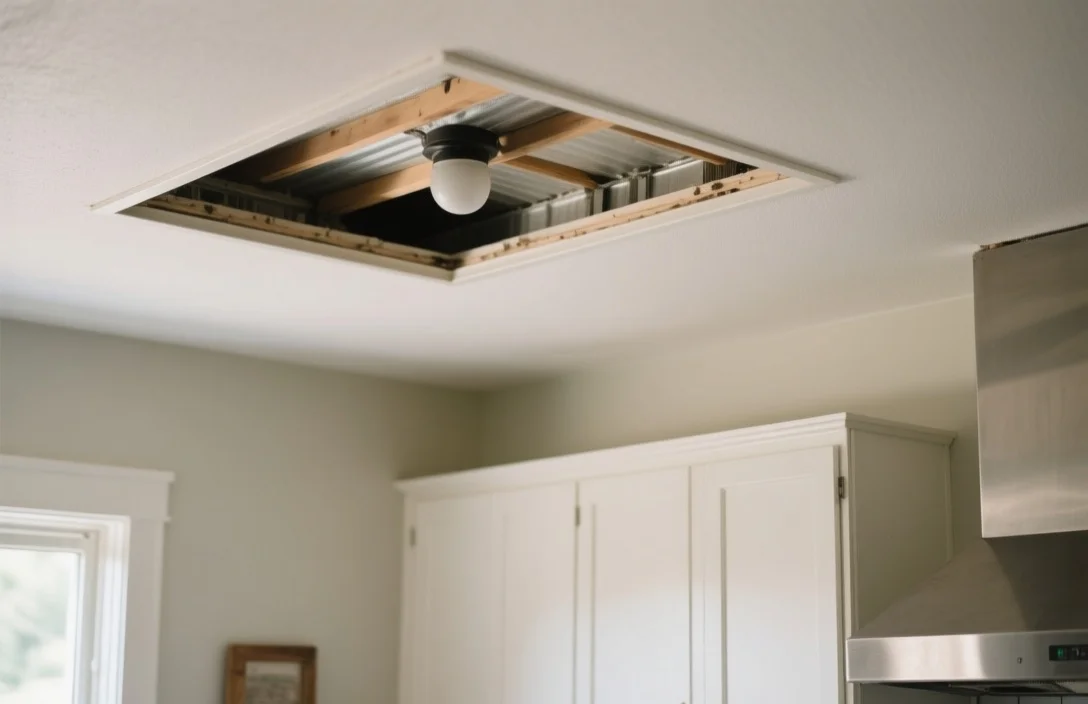
Removing a kitchen soffit is one of the most effective ways to modernize your space and create the illusion of higher ceilings. These bulky boxes, often called bulkheads, were originally designed to hide ductwork, plumbing, or electrical lines that couldn’t fit inside the wall cavity. Before you start swinging a hammer, you must confirm that the structure is purely decorative rather than a functional housing for essential home systems.
Kitchen soffit removal involves stripping back the drywall to expose the internal framing, verifying the contents, and carefully dismantling the wooden structure without damaging your ceiling or walls. You can expect to spend a weekend on this project, including the necessary repairs to the adjacent surfaces and potential electrical rerouting.
Key Takeaways
- Verify internal contents. You must inspect the soffit for hidden electrical wiring, plumbing, or HVAC ducts before starting any demolition.
- Turn off power. Always shut off the circuit breakers for any outlets or lights located on or near the soffit.
- Use safety gear. Wear a dust mask, safety goggles, and work gloves to protect yourself from falling debris and sharp fasteners.
- Start with drywall. Use a utility knife to cut the joint tape at the corners to prevent tearing the main ceiling drywall.
- Check for load-bearing. Never remove a structural support beam or a wall-tied header without consulting a professional contractor first.
- Patching is required. Expect to perform drywall finishing, mudding, and painting on the ceiling and walls once the frame is gone.
How to remove a soffit in the kitchen safely
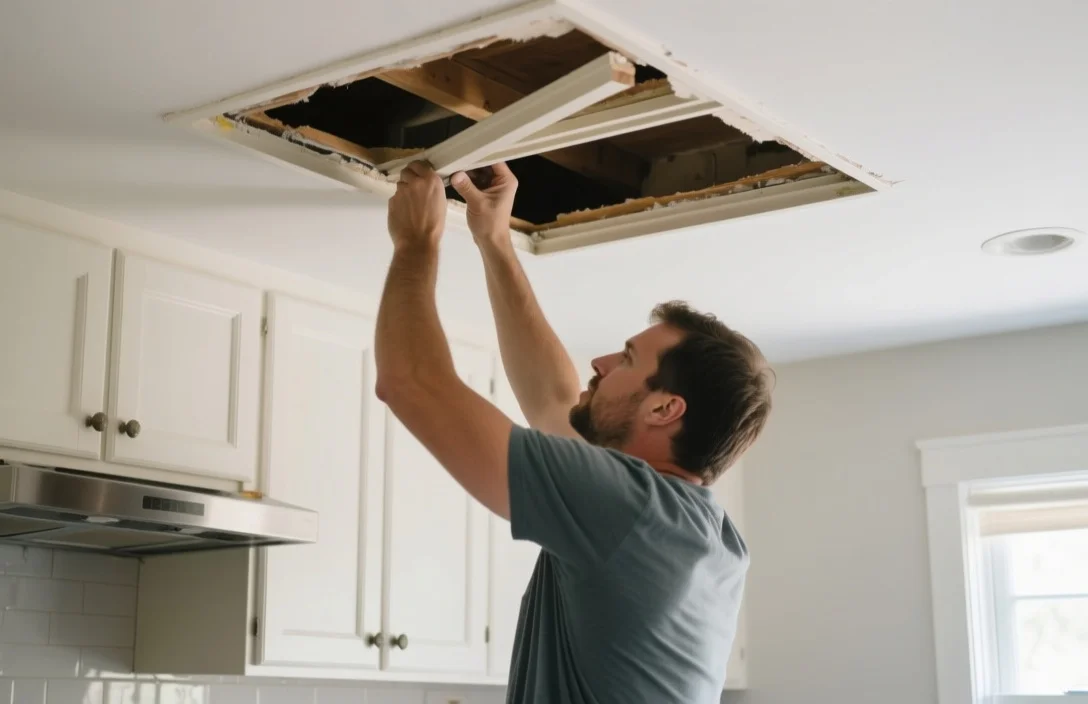
Safety in demolition starts with preparation and ends with a controlled workspace. You should never assume a soffit is hollow, as builders often used these spaces to run utilities that were inconvenient to place inside standard wall studs. Begin by clearing the kitchen of all appliances and covering your countertops with heavy-duty plastic or drop cloths to catch falling dust and drywall chunks.
Work from the top down once you have confirmed the interior is clear. By using a reciprocating saw or a hammer and pry bar, you can remove the framing in sections rather than trying to pull the whole structure down at once. This approach prevents uncontrolled collapses that could damage your cabinets or the surrounding kitchen structure.
Identifying electrical and plumbing lines inside the soffit
Before you remove a single piece of drywall, you need to know exactly what is hiding behind the surface. Use a stud finder that detects AC voltage to scan the entire length of the soffit for hidden wires. If you find electrical boxes for outlets or under-cabinet lighting, you must hire a licensed electrician to reroute these lines into the wall or ceiling before the demolition begins.
For plumbing or HVAC, the signs are usually more obvious. If you see a vent cap on the soffit or notice the soffit is unusually deep, it likely houses a duct for the range hood or a plumbing stack for an upstairs bathroom. If you discover pipes or ducts, you generally cannot remove the soffit without a significant renovation budget to move those systems into the floor joists or wall cavities.
Essential tools for kitchen soffit demolition
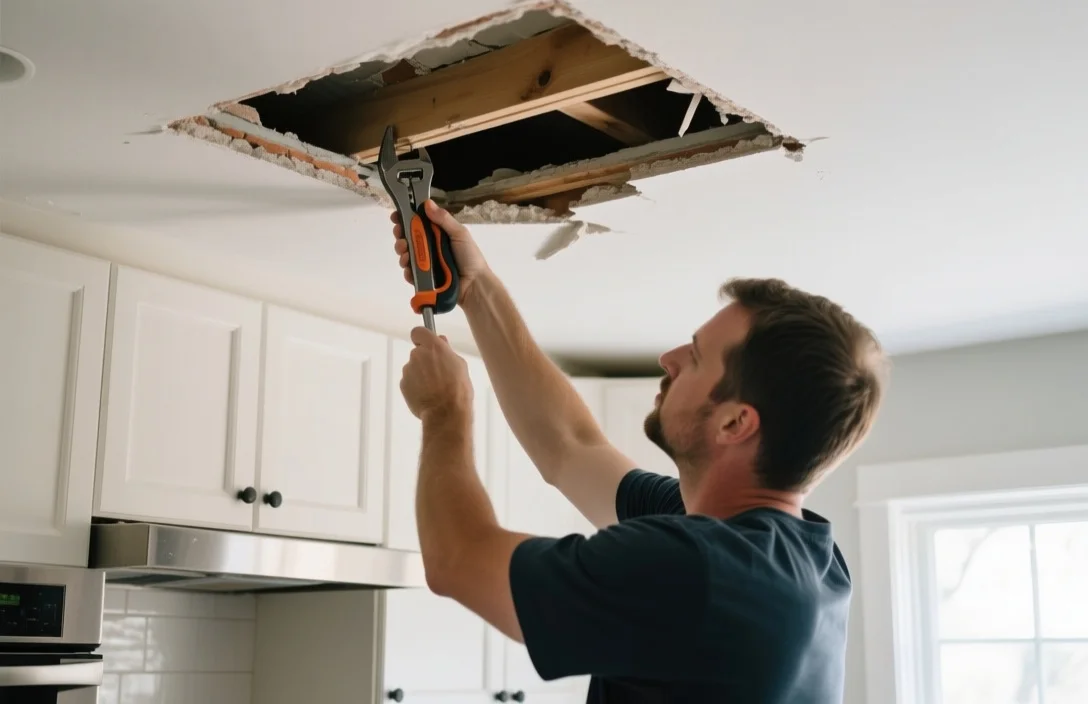
A successful demolition requires a specific set of tools to minimize damage to the surrounding structure. You will need a high-quality utility knife to score the paint and tape at the ceiling junction, which prevents the drywall paper from tearing away from the ceiling board. A small sledgehammer and a sturdy pry bar are the primary tools for dismantling the wooden framing once the drywall is cleared.
| Tool | Purpose |
|---|---|
| Reciprocating Saw | Cutting through wood studs and framing members |
| Pry Bar | Leveraging framing away from the wall studs |
| Utility Knife | Scoring corners to prevent drywall tearing |
| Cordless Drill | Backing out screws or removing stubborn fasteners |
| Dust Mask/Goggles | Protecting against airborne plaster and wood dust |
Removing drywall and structural framing components
Start by cutting the joint compound at the corners where the soffit meets the wall and the ceiling. Use your utility knife to score the seam deeply, which ensures a clean break when you pry the drywall panels off. Once the drywall is removed, you will see the wooden ladder frame, which is usually nailed into the wall studs and sometimes the ceiling joists.
Pry the frame away from the wall carefully, starting from one end and working toward the other. Use your reciprocating saw to cut the studs if they are stubborn or if they have been toe-nailed into hard-to-reach places. Keep your movements controlled to avoid hitting the ceiling joists above, which are vital for the integrity of your room’s main ceiling.
Managing debris and dust during the removal process
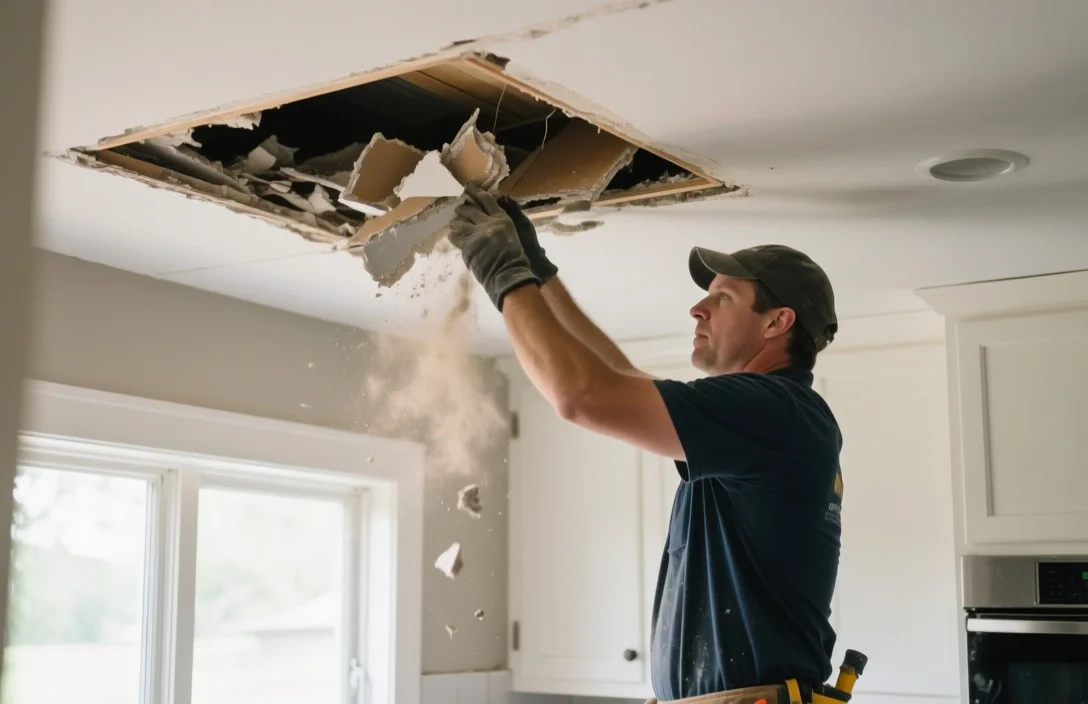
Demolition creates a significant amount of fine dust that can easily travel throughout your home. Seal off the kitchen from the rest of the house using plastic sheeting and painter’s tape to prevent drywall dust from infiltrating your HVAC system or other rooms. Keep a shop vacuum running while you work to capture dust at the source, especially when you are cutting drywall or pulling apart old framing.
For larger debris, use heavy-duty contractor bags that can handle the weight of plaster, wood, and nails. Do not overfill these bags, as they become difficult to maneuver and are prone to tearing. Dispose of all materials according to local waste regulations, ensuring that any treated wood or hazardous materials are handled appropriately.
Patching and finishing the ceiling after soffit removal
Removing a soffit almost always leaves a gap in the drywall where the structure used to meet the ceiling and wall. You will need to install new drywall strips to bridge these gaps, which requires measuring the space accurately and cutting the board to fit tightly. Secure the new drywall to the existing joists or add blocking if the span is too wide for the edges of the board to be supported.
Once the drywall is hung, apply mesh tape to the joints and cover it with several layers of joint compound. Sand the area between each coat to ensure a smooth transition that matches the texture of the surrounding ceiling. Finally, prime the patched areas and paint the entire ceiling to ensure a consistent finish that hides the repair work.
Structural considerations for load bearing soffits
Some kitchen soffits are not just decorative boxes but are actually part of the structural system of the house. If the soffit spans a wide area or is located near a point where a wall was removed, it may contain a header that supports the ceiling or floor above. You can often identify these by looking for heavy-duty lumber or steel beams hidden behind the drywall.
If you suspect the soffit is load-bearing, stop work immediately and contact a structural engineer. They can determine if the soffit is carrying a load and provide a plan for installing a flush beam or an alternative support system if you still want to remove the bulkheads. Never remove a structural element without a engineered solution, as doing so can cause your ceiling to sag or lead to severe structural failure.
FAQ
Can I remove a kitchen soffit myself?
Yes, you can remove a decorative soffit if you are comfortable with basic carpentry and drywall repair. However, if the soffit contains electrical wiring, plumbing, or structural supports, you must involve a professional to ensure the work is done safely and follows local building codes.
How do I know if my soffit is load-bearing?
Check the construction of the frame inside the soffit. If you see oversized headers, steel beams, or posts that seem to be holding up the ceiling, the soffit is likely structural. When in doubt, consult a professional contractor or structural engineer to avoid damaging the integrity of your home.
What should I do if I find plumbing inside the soffit?
If you discover plumbing, you generally cannot remove the soffit without relocating the pipes. This requires a professional plumber to reroute the lines into the floor joists or an adjacent wall, which is a major expense and should be planned before you begin any demolition.
How much does it cost to remove a soffit professionally?
Professional removal costs vary based on the size of the soffit and the complexity of the utilities inside. You should budget for demolition labor, electrical/plumbing rerouting, and drywall finishing, which can range from a few hundred dollars to several thousand depending on the scope of the project.
What is the most common mistake when removing a soffit?
The most common mistake is failing to check for hidden utilities before starting. Cutting into a live electrical wire or a water pipe can cause immediate injury and expensive emergency repairs, so always verify what is inside the structure before you begin prying away the drywall.
If you confirm the soffit is purely decorative and contains no critical infrastructure, you can proceed with the demolition process outlined above. Take your time during the framing removal to avoid unnecessary wall damage, and focus on achieving a smooth finish during the final patch phase to ensure your kitchen looks like it was designed without the bulkheads from the start.